House construction
stroydom.ge builds turnkey houses from 150 m² in Tbilisi and across Georgia. The shell costs 500–700 ₾/m², ready for finishing 850–1,100 ₾/m², full mid-level turnkey 1,250–1,550 ₾/m². A 220 m² house comes to roughly 275,000–341,000 ₾ over about 12 months, with an advance of no more than 15%.
We build private houses from 150 m² to custom and standard designs. We take the project as a whole: surveys, design, permit, earthworks, concrete foundation, pumice or ceramic block masonry, roof, windows, engineering networks and interior finishing. We work to a fixed estimate in lari under a single contract, with a warranty of up to 10 years on all works and a penalty for missed deadlines. One contractor for the whole cycle removes the main risk of any build: the dispute at the joint between stages, where every crew blames the one before it.
About the work
How does stroydom.ge deliver house construction?
Private houses and cottages from 150 m², from the site geology to handing over the keys to a finished house.
What is included in house construction?
Foundation and concrete frame
Strip, raft and pile-grillage foundations, concrete slabs and seismic belts. The type is chosen from the geology, not from habit.
Wall masonry
Pumice block 30–40 cm, ceramic block, or a concrete frame with insulation sized by thermal calculation for the site climate.
Roof and facade
Rafter system, metal tile or standing seam, vapour and waterproofing, insulation, plastered or ventilated facade.
Engineering and finishing
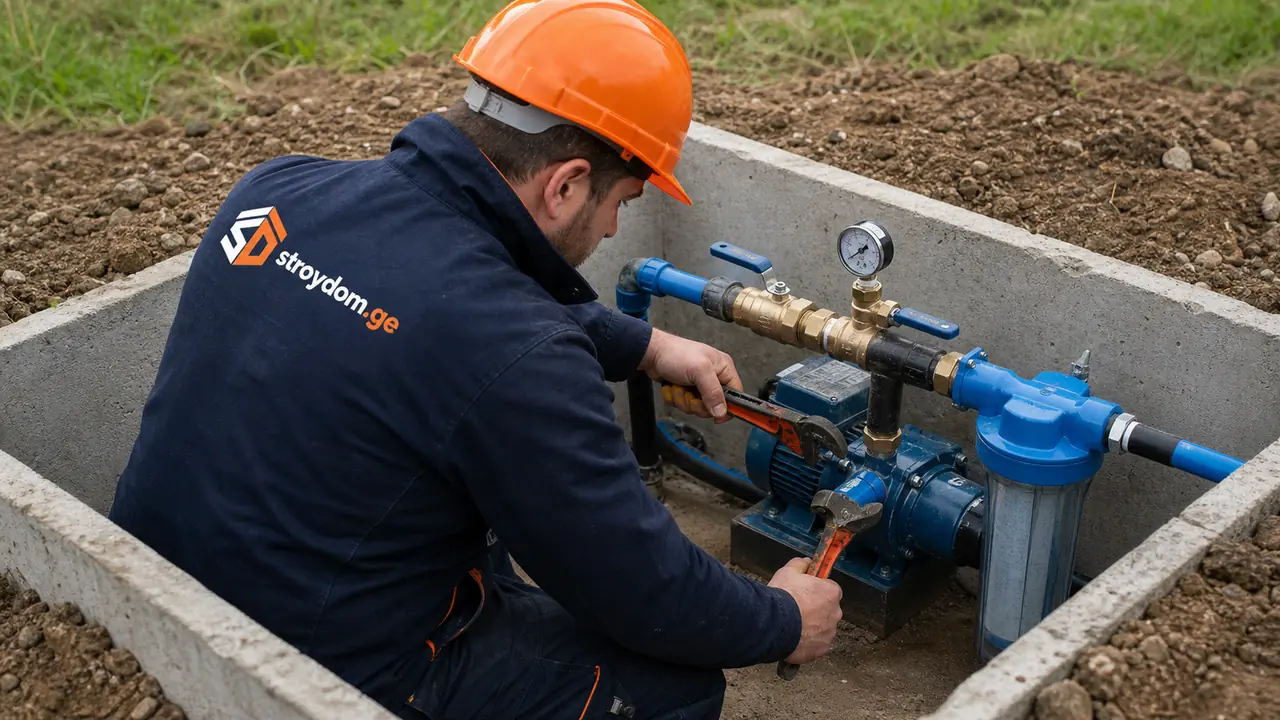
Electrics, plumbing, heating, underfloor heating, ventilation and final finishing to the interior design.
What is house construction and why is it needed?
Turnkey house construction is the full cycle of work from surveys and design to handing over a finished home with engineering systems and interior finishes. The client gets one contract, one estimate and one area of responsibility: stroydom.ge answers for every stage, rather than a chain of separate contractors between whom money, time and quality are routinely lost. That is the main difference from the common Georgian pattern of hiring a crew per stage: it looks cheaper on a spreadsheet, but an error in a lower stage is always paid for in a higher one.
An out-of-level foundation gives an out-of-level shell, a forgotten sleeve for the drain becomes a screed cut open, and an uninsulated roof abutment becomes a cold corner in a bedroom that nobody finds until winter. This format suits people who want to live in their own house on their own land, with a layout built around how they actually live, energy-efficient envelope, reliable services and durable finishes. Buying a finished house rarely offers the same freedom: you cannot choose the orientation to the sun, the wall thickness, the foundation type for that particular soil, or a heating scheme matched to the climate of the plot.
Custom construction solves those problems: the house is designed around your area, budget and use cases (daily family life, hosting guests, working from home). We build from proven materials (pumice block 30–40 cm, ceramic block, reinforced concrete frame, insulation sized by thermal calculation) and design for 80–100 years of service without major repair to the load-bearing structure. Every decision in the design is justified: insulation thickness by a heat-loss calculation, rebar cross-section by loads, electrical layout by equipment power, ventilation by room volumes.
That is what separates engineered construction from a self-built cabin. And it is also why we do not take individual trades: a warranty of up to 10 years is only possible where we control the entire chain, from what goes into the foundation to what closes the last joint.
What stages does house construction consist of?
Each stage runs only after the previous one is accepted — so hidden works are never "closed" before inspection, and a mistake never has to be hunted for through screed and plaster.
- 1
Site audit and brief
A visit to the plot, geology, assessment of soil and groundwater, checks on utility connections and equipment access, and a discussion of layout, budget and timing. The output is a technical brief and a preliminary estimate. This stage is the cheapest of all and the most expensive one to skip.
- 2
Design
Architectural, structural and services sections: layouts, facades, details, foundation and slab calculations for seismic load, and schemes for electrics, water, heating and ventilation. The design is the document you can later hold a contractor to; without one there is nothing to argue from.
- 3
Permit and contract
Filing with City Hall and obtaining the building permit, then agreeing scope and materials and signing a single contract with a work schedule, a fixed price in lari and a penalty for delay.
- 4
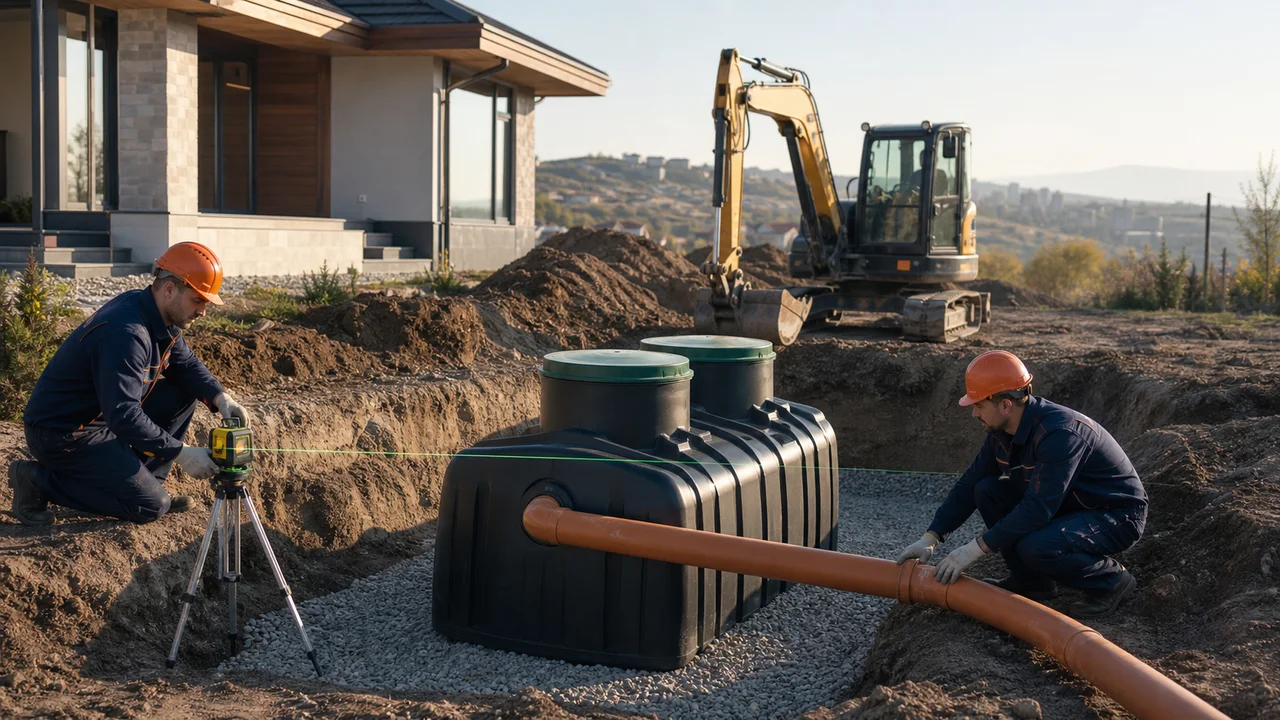
Earthworks and foundation
Preparing the building footprint, excavation, compacting the base, reinforcement and pouring the foundation for the design loads, waterproofing and perimeter drainage. The rebar cage is photographed before the pour, because after concreting there is no fixing it.
- 5
The shell
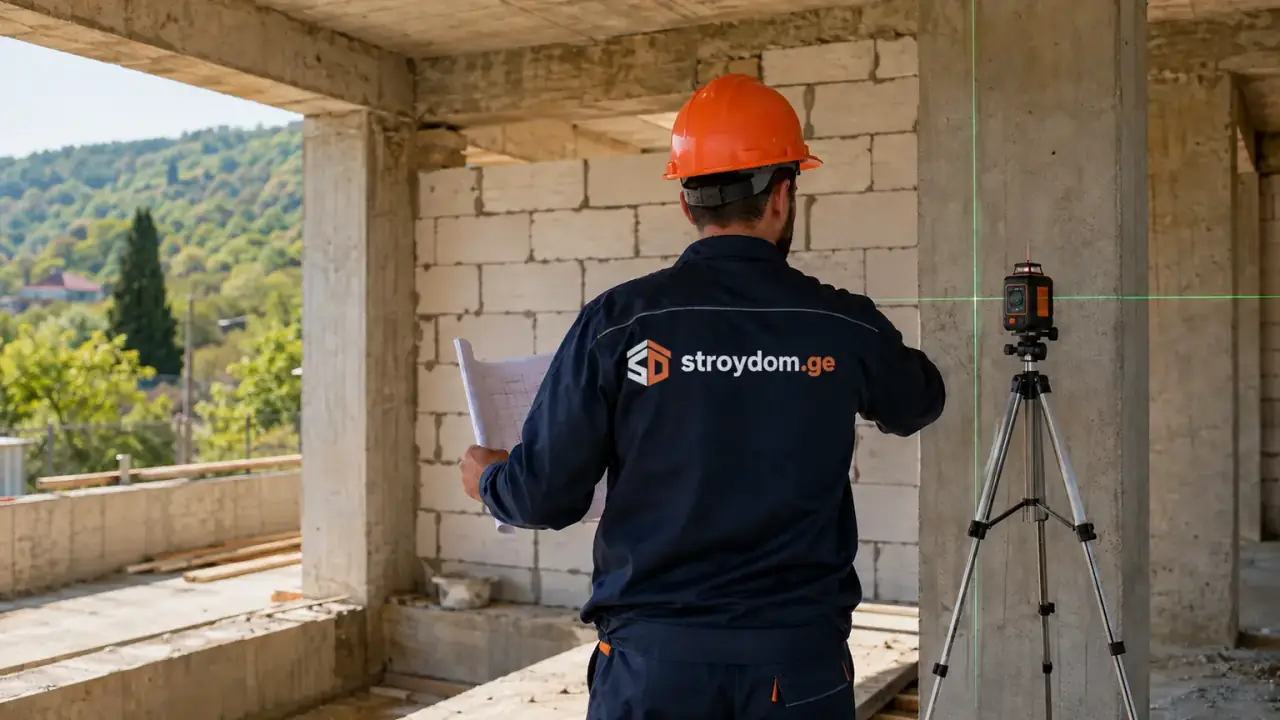
Masonry in pumice or ceramic block, concrete seismic belts and lintels, floor slabs, stairs. Geometry is laser-checked on every floor: a 2 cm deviation on the ground floor becomes a glazing problem on the first.
- 6
Roof and facade
Rafter system, vapour and waterproofing, insulation, roof covering, gutters, plastered or ventilated facade. Once the envelope is closed the house stops depending on the weather and interior work runs year-round.
- 7
Windows, services, finishing
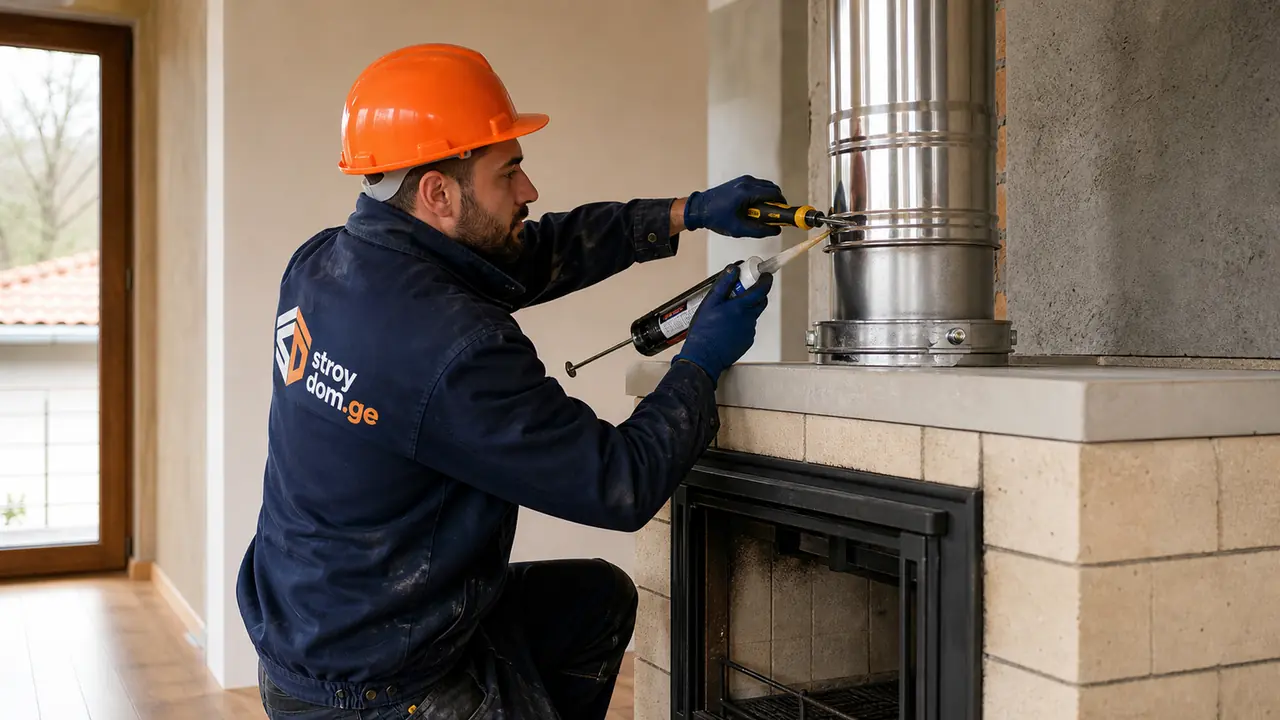
Windows and doors, then electrics, plumbing, heating, underfloor heating and ventilation, then plaster, filler, tile, paint and floors. Every route is photographed against the walls before being closed by plaster and screed.
- 8
Handover and warranty
Commissioning, pressure testing of the circuits, cleaning, as-built documentation, the handover certificate and warranty obligations of 10 years on the structure. You receive a folder any future contractor can read to see what runs where.
How does stroydom.ge control quality on site?
How we work on site — materials, equipment, tolerances, documentation and acceptance of hidden works.
Supervision on site
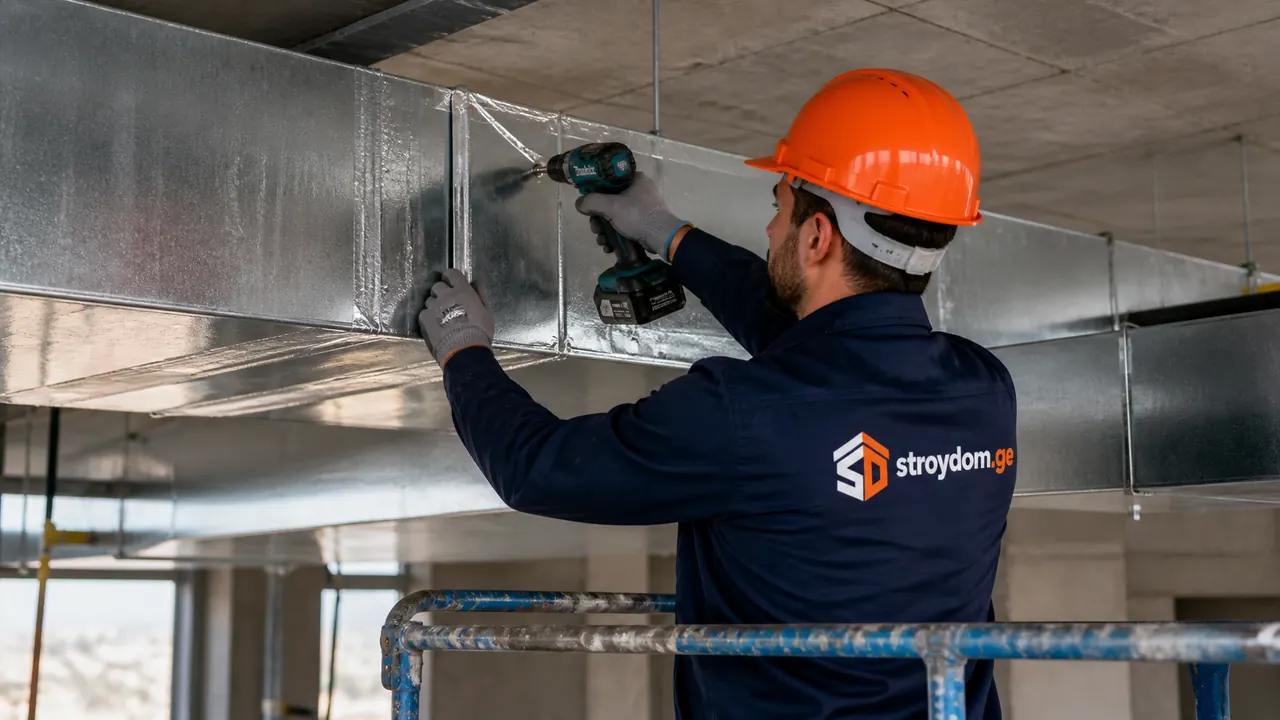
A stroydom.ge foreman is on site daily: checking geometry, reinforcement, joint thickness, planes and service routes against the design. A separate engineer attends the main stages: foundation rebar, slabs, roof details.
Hidden works
Every hidden stage (rebar cage, waterproofing, insulation, service runs) is photographed with a tape measure in frame and accepted by the client before closing. It is the only way to prove five years later that it was done right.
Material supply
We buy directly from plants and authorised dealers, store on site under cover, and inspect every incoming batch. Contract prices save 10–20% against retail, and that saving stays in the client’s estimate, not with us.
Reporting and contact
A weekly report with photos and video, access to the foreman’s chat, and a transparent estimate showing the remaining balance: you see where every lari went and how much is left on the stage.
Safety and order
Certified workers, protective equipment, separation of clean and dirty zones, daily removal of construction waste, a fenced site. Order is not cosmetic: defects and injuries both rise on a cluttered site.
What should be accounted for in Tbilisi and Georgia?
What we account for here: seismic intensity 8 (MSK-64), hot summers and damp winters, steep terrain, older stock with timber floors and worn city networks.
Intensity-8 seismics
Tbilisi is a seismically active region. We run a seismic belt around each floor, reinforce masonry every 3 courses, tie partitions into load-bearing walls and strengthen frame connections. Light pumice block helps here: less mass means less inertial load during a tremor.
Difficult terrain
On slopes (Bagebi, Tsavkisi, Kojori, Tskneti) we design retaining walls on bored piles ⌀300–500 mm, perimeter drainage and two-layer foundation waterproofing. Often it pays to set the house on a basement floor rather than level the plot. The basement then becomes the garage and plant room.
Tbilisi soils
Soils vary widely: from the rock of Mtatsminda to the collapsible loess of Gldani and Digomi. The foundation type (strip, insulated raft, pile-grillage) is chosen from the geology, not by analogy with the neighbour, whose soil may differ twenty metres away.
Permits and City Hall
Since 2023 Tbilisi City Hall has tightened enforcement against unpermitted building. We assemble the package and obtain the permit before work starts, because retrospective legalisation costs 2–4 times more and may be impossible in specially regulated zones.
Winter work
Below +5 °C we switch to concrete with antifreeze admixtures and electrical heating, and move wet facade processes to the warm season. A September start and a March start therefore produce different schedules, and we say so before signing, not in December.
Access and logistics
Suburban Tbilisi has narrow streets and tight turns, and a mixer needs at least 3.5 m of width. Where there is no access, concrete is pumped up to 40 m, and that is a separate line in the estimate you should see before the start, not halfway through the groundworks.
How much does it cost and how long does it take?
Indicative price ranges in lari (₾) for standard conditions. The final estimate is fixed after measurements and specification approval.
| Stage | What is included | Price, ₾/m² |
|---|---|---|
| House shell | Foundation, walls, slabs and roof, without windows or services | 500–700 |
| Ready for finishing | Shell, windows, rough services, plaster, screeds | 850–1,100 |
| Full turnkey — mid level | Mid-segment finishes: luxury vinyl, tile, Roca/Grohe sanitary ware, interior doors | 1,250–1,550 |
| Premium | Designer finishes, Italian tile, parquet, multi-zone air conditioning, smart home | 2,000–2,500 and above |
Updated:
House shell
Foundation + walls + slabs + roof, without windows or services — from 500 to 700 ₾/m² depending on the number of floors, geometry and foundation type.
Ready for finishing
Shell + windows + rough services + plaster + screeds — 850–1,100 ₾/m². The house is ready for the final finish and can stand mothballed.
Full turnkey — mid level
With mid-segment finishes (luxury vinyl, tile, Roca/Grohe sanitary ware, interior doors) — 1,250–1,550 ₾/m².
Premium
Designer finishes, Italian tile, parquet, multi-zone air conditioning, smart home: from 2000 to 2500 ₾/m² and above.
Example estimate
A 220 m² mid-level turnkey house in Vake-Saburtalo comes to roughly 275,000–341,000 ₾ over about 12 months. Advance no more than 15%, the rest by stages after acceptance.
Terms
Prices are fixed in ₾ and never re-quoted on exchange rates. All volumes and materials appear in the estimate annexed to the contract. We recommend a client-side reserve of 7–10% on top.
Ready to estimate?
Leave a request — engineer site visit, measurement and a preliminary estimate for "house construction" are free.

Planning to build a house?
Start with a free consultation about your plot, floor area and budget. If you are still looking for land, tell us about a plot you are considering.
We will call within an hour, 24/7. You do not need drawings for the first conversation.
By submitting the form you agree to personal data processing. Privacy Policy
Frequently asked questions — House construction
How much does a turnkey house in Tbilisi cost?
Shell — 500–700 ₾/m², ready for finishing — 850–1,100 ₾/m², full turnkey at mid level — 1,250–1,550 ₾/m². A 220 m² turnkey house comes to roughly 275,000–341,000 ₾. Three things drive the spread inside each band: plot terrain, house geometry and material grade.
How long does building a house take?
A 200–250 m² turnkey house takes about 12 months. The shell with roof takes 4–6 months. The exact schedule is written into the contract, and we pay a penalty for delays caused by us. Groundworks run slower in winter: concrete needs antifreeze admixtures or heating.
Is a building permit required, and will you obtain it?
Yes, a permit from Tbilisi City Hall is mandatory. We assemble the document package and take it through approval before work starts, which usually takes 1–3 months. Legalising an already built structure costs 2–4 times more, and in some zones is not possible at all.
What do you build houses from in Georgia?
Pumice block 30–40 cm, ceramic block, or a reinforced concrete frame with insulation sized by thermal calculation. Pumice block is popular in Georgia for good reason: it is light, which reduces the load on the foundation in a seismic zone, and it holds heat well. The foundation type follows the site geology.
Do you account for seismic requirements?
Yes. Tbilisi sits in a seismic intensity 8 zone (MSK-64): we run a seismic belt around each floor, reinforce the masonry every 3 courses, tie partitions into load-bearing walls and strengthen column-to-beam connections. This goes into the design, not into improvisation on site.
Do you work with clients based abroad?
Yes, that is half our projects. Weekly photo reports, live video from the site, a chat with the foreman and acceptance of hidden works by photo record mean you never have to be present. Payment follows accepted stages.
What happens if the estimate grows during the build?
The estimate is fixed in the contract and is not revised at the contractor’s initiative. Any additional work happens only with your written consent, as a variation order, before the work begins. We do recommend keeping your own 7–10% reserve: some decisions (a material swap, extra sockets, a different tile layout) are made by the client once the build is underway.
Can I build only the shell and finish it later?
Yes, and it is a common scenario. A house at the ready-for-finishing stage can be mothballed indefinitely: the envelope is closed, roof and windows are in, rough services are run. We record in the as-built documentation exactly where the routes go, so the finish can be completed a year or two later without opening walls.