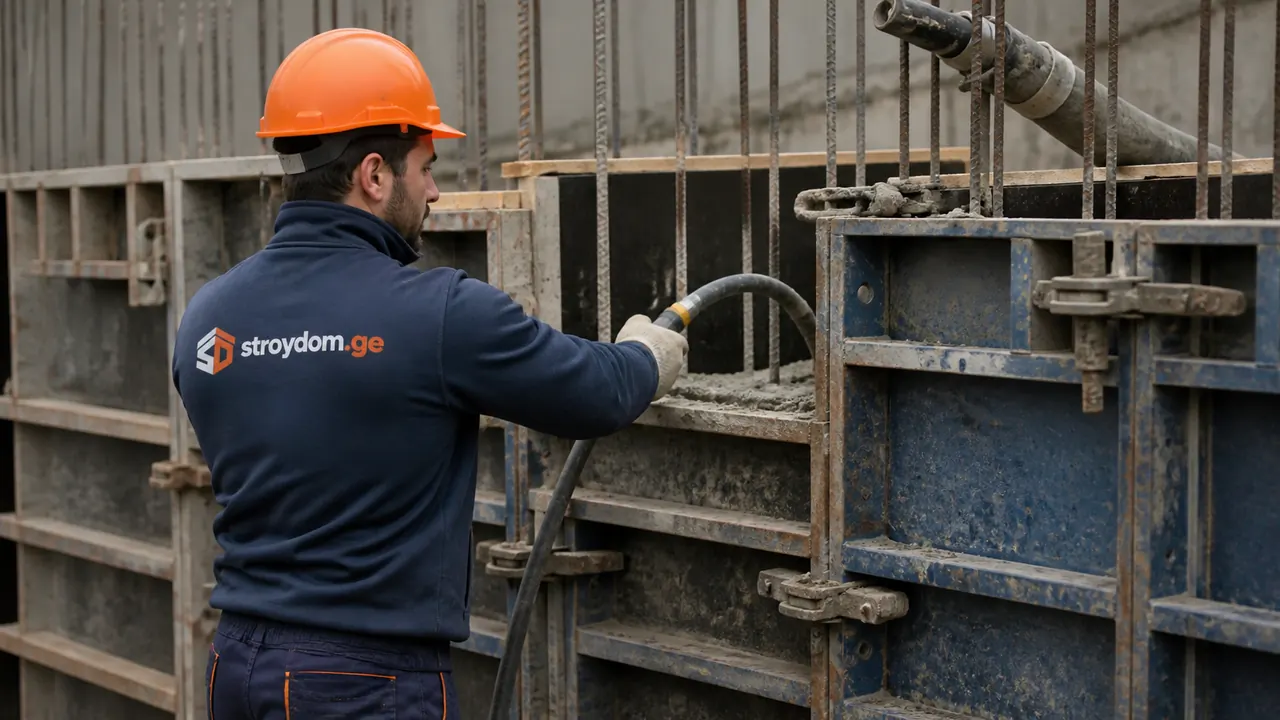
Concrete works
Concrete works in Tbilisi and across Georgia at stroydom.ge: rebar 800–1100 ₾ per installed tonne, formwork 25–40 ₾ per m² of contact surface, placement 60–90 ₾ per m³ (concrete extra). Turnkey: strip foundation 480–620 ₾/m³, raft 650–820 ₾/m³, a 200 mm slab 220–290 ₾/m². The minimum scope is 30 m³ of concrete or 5 t of rebar. Part of a full build project.
We deliver the full cycle of concrete works: formwork, reinforcement, pouring and curing. We work strictly to the structural design, with survey control of geometry and laboratory testing of strength, with cube tests at 7 and 28 days. Concrete is the one part of a house that cannot be redone: finishes can be stripped and relaid, but the poured frame stays for the life of the building, so rebar sign-off and concrete class matter more than any saving in the estimate.
Only as part of a house project
We deliver this line of work only as part of a house project, when we build the house turnkey. We do not take it as a standalone order: a single warranty is only possible when one contractor answers for the whole chain of work.
About the work
How does stroydom.ge deliver concrete works?
The load-bearing skeleton of the house in an intensity-8 seismic zone: foundation, columns, slabs and seismic belts, designed from calculation rather than from the foreman’s experience.
What is included in concrete works?
Foundations
Strip, raft and pile-grillage foundations for residential and commercial buildings. The type follows the site geology.
Floor slabs
Concrete slabs with load calculations, movement joints, and diaphragm action for seismic loads.
Columns and walls
Load-bearing columns, concrete walls and pylons to the design, with laser-checked verticality.
Stairs and retaining walls
Concrete stair flights of any geometry, and retaining walls on slopes with drainage and soil relief.
Seismic belts and connections
Ring beams over masonry, and the joints between columns, beams and slabs. These redistribute load across the frame in an earthquake instead of concentrating it in one wall.
Sign-off before pouring
Rebar diameter and spacing, cover, tied joints and formwork geometry are accepted by certificate with photographs. Once concrete is placed, the only way to check is to break it out.
What is concrete works and why is it needed?
Concrete structures are the load-bearing skeleton of a building, and its durability, seismic performance and safety follow directly from them. In Georgia, where much of the territory is seismically active, a properly designed and precisely executed concrete frame is a question of engineering responsibility rather than of saving money. The asymmetry of risk matters here: a mistake in the finishes is visible immediately and costs the price of redoing the finishes; a mistake in the concrete is never visible and costs the price of the building.
That is why there is no room for decisions made "from the crew’s experience". We use concrete where precast solutions cannot deliver the required performance: long floor spans, awkward building footprints, slopes, terraces, pools, retaining walls and foundations under heavy equipment. Quality comes not from the strength of the crew but from following the technology: choosing the mix for the strength class and exposure, precise formwork geometry, correctly tied rebar cages with the specified cover, dense vibration without segregation, and disciplined curing during the first day of hardening.
Cover is the telling example: 15 mm instead of the specified 30 mm is invisible in a photo and changes nothing on pouring day, but in 12–15 years the rebar begins to corrode, the concrete spalls, and the structure loses its design life. That is why cover spacers and photo acceptance of reinforcement are mandatory on every site we run, whatever the budget.
What stages does concrete works consist of?
Each stage runs only after the previous one is accepted — so hidden works are never "closed" before inspection, and a mistake never has to be hunted for through screed and plaster.
- 1
Studying the design
Analysis of structural drawings, reinforcement schemes and specifications, and agreement of concrete grades and rebar classes with the designer. This is where discrepancies between architecture and structure usually surface, and resolving them on paper is far cheaper.
- 2
Preparing the base
Setting out axes, excavation, compaction, crushed-stone and blinding layers under the foundation. An under-compacted base settles unevenly, and cracks appear two or three seasons later rather than immediately.
- 3
Formwork
Panel or small-panel formwork erected to precise geometry, checked with level and plumb, with embedded parts and openings set out. The geometry of the formwork is the geometry of the future house.
- 4
Reinforcement
Rebar cages tied to the drawings, respecting spacing, laps, anchorage and cover, with spacers installed. The whole cage is photographed with a tape measure in frame and accepted by the client before pouring.
- 5
Pouring
Acceptance of concrete with the plant certificate, placement in layers, compaction with immersion vibrators, surface finishing. Pours run continuously: a cold joint in the wrong place is the plane where the structure will later fail.
- 6
Curing
Protection from drying, wetting, covering with film or geotextile, and monitoring strength gain before striking. In a Tbilisi summer, unprotected concrete loses water within hours and cracks from shrinkage.
- 7
Striking and acceptance
Formwork removed on actual strength, surfaces inspected, defects made good, and an as-built survey of geometry handed to the client.
How does stroydom.ge control quality on site?
How we work on site — materials, equipment, tolerances, documentation and acceptance of hidden works.
Mix control
We check slump and temperature of every delivery on site and take cubes for laboratory testing at 7 and 28 days. A batch outside spec is turned away, which is cheaper than cutting out a finished structure.
Survey control
Axes, levels, thicknesses and verticality are checked with a level and theodolite at each stage. A deviation is corrected on the current floor rather than accumulating up to the roof.
Winter concreting
At low temperatures we use antifreeze admixtures, wire heating or heated enclosures, monitoring the temperature inside the element.
Hidden works
Reinforcement is signed off on a hidden-works certificate with a photo record and the client’s signature before concrete is placed. A copy of the certificate and the photos go into the as-built folder.
Safety
Scaffolding, edge protection, fall arrest at height, certified concreters and slingers, and protective equipment for the whole crew.
What should be accounted for in Tbilisi and Georgia?
What we account for here: seismic intensity 8 (MSK-64), hot summers and damp winters, steep terrain, older stock with timber floors and worn city networks.
Seismic details
Extra stirrups at 100 mm spacing in plastic hinge zones, reliable anchorage of longitudinal rebar, and seismic joints between sections of long buildings. The column-to-beam connection is the most heavily loaded point of the frame and the first to fail when reinforced badly.
Heat
In summer the mix arrives at up to +30 °C. We pour early in the morning or in the evening, cool the rebar with water and use retarders. Otherwise the concrete sets before vibration is finished.
Frost
Below +5 °C we switch to concrete with antifreeze admixtures and heat the element with wire or enclosures. It adds 8–15% to the cost but preserves the design strength.
Logistics on slopes
In the older districts of Tbilisi a long-bed truck cannot get in, so we use a hiab and a mini-crane and pump the concrete. This is planned before the start, not improvised on the day.
Plants and certificates
Concrete only from certified Georgian batching plants (HeidelbergCement Georgia, Caucasus Cement) with a batch certificate, which is handed to the client along with the certificates.
Retaining walls on a slope
On plots with a level difference, a retaining wall without drainage and weep holes will eventually be overturned by hydrostatic pressure. We calculate it as a structure in its own right, not as "thick masonry along the edge".
How much does it cost and how long does it take?
Indicative price ranges in lari (₾) for standard conditions. The final estimate is fixed after measurements and specification approval.
| Item | What is included and the price |
|---|---|
| Reinforcement | 800–1100 ₾ per tonne of installed rebar (labour only), depending on diameter, spacing and cage complexity. |
| Formwork | 25–40 ₾ per m² of contact surface. Curved walls and non-standard columns are priced individually. |
| Concreting | Acceptance and placement with vibration: 60–90 ₾ per m³ (excluding the concrete itself). |
| Turnkey by type | Including materials: strip foundation 480–620 ₾/m³, raft 650–820 ₾/m³, 200 mm floor slab 220–290 ₾/m². |
| Minimum volume | From 30 m³ of concrete or 5 t of rebar we mobilise our own crew. Below that a factor of 1.15–1.25 applies. |
| Terms | Prices are fixed in ₾ in the contract; changes to geometry or concrete class are agreed in writing before the work is done. |
Updated:
Ready to estimate?
Leave a request — engineer site visit, measurement and a preliminary estimate for "concrete works" are free.

Planning to build a house?
Start with a free consultation about your plot, floor area and budget. If you are still looking for land, tell us about a plot you are considering.
We will call within an hour, 24/7. You do not need drawings for the first conversation.
By submitting the form you agree to personal data processing. Privacy Policy
Frequently asked questions — Concrete works
What foundation does a house in Tbilisi need?
It depends on the soil, not on the size of the house. Dense soils and rock suit a strip foundation; the collapsible loess of Gldani and Digomi calls for a raft; slopes and weak soils need a pile-grillage on bored piles. Geology decides: without it, choosing a foundation is a lottery where the stake equals the cost of the whole house.
What grade of concrete do you use?
M300 (B22.5) for foundations and slabs of private houses, M350–M400 for loaded columns and retaining walls. We only take concrete from certified plants with a batch certificate. The grade is set by the design: dropping it one step saves about 5% on concrete and removes 15–20% of the load capacity.
How do you verify that the concrete reached strength?
We take control cubes from every significant batch and send them to a laboratory for testing at 7 and 28 days. On site we also check the slump and the temperature of each delivery. Formwork comes off on actual measured strength, not "after three days".
What is a seismic belt and is it mandatory?
A seismic belt is a continuous reinforced concrete band around the walls at each floor level. It ties the masonry into a single rigid contour and stops the walls from separating under horizontal load. In the intensity-8 zone that covers Tbilisi it is a mandatory element, not an optional saving.
Can concrete be poured in winter?
Yes, with caveats. Below +5 °C we use antifreeze admixtures, wire heating or heated enclosures. That adds 8–15% to the groundworks and requires continuous temperature monitoring. Where the schedule allows, concrete work is best planned between March and November.
What if a mixer cannot reach the plot?
We pump the concrete, with a boom that reaches up to 40 m horizontally. In the older districts (Sololaki, Avlabari, Mtatsminda) we use a hiab and a mini-crane for rebar and formwork. Pumping is priced as a separate line in the estimate and is known before the start, not halfway through.