
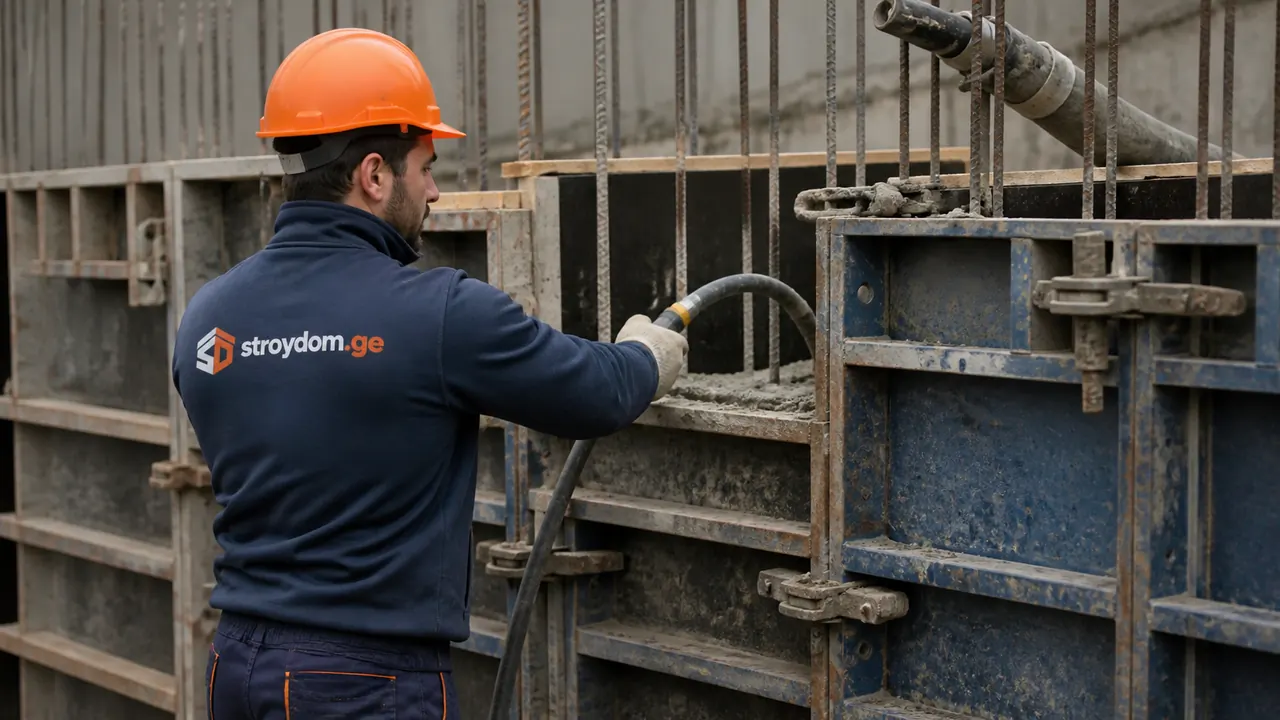
Reinforced concrete frame
Reinforced concrete houses in Georgia
stroydom.ge builds monolithic reinforced concrete houses in Tbilisi and across Georgia with its own crews and its own formwork. Concrete structures cost 480–620 GEL/m³ for foundations and 650–820 GEL/m³ for columns and beams including materials, floor slabs 220–290 GEL/m². Labour only: reinforcement 800–1,100 GEL per tonne, formwork 25–40 GEL/m², pouring 60–90 GEL/m³. The frame of a 150–200 m² house takes 5–8 months, the full turnkey cycle 12–18 months.
In a seismically active country the structure is not a line in the budget but the question of how the house behaves in an earthquake. A monolithic reinforced concrete frame remains the most predictable answer for Georgia: it is calculated, reinforced to those calculations and works as a single spatial system. We pour concrete with our own crews and our own formwork, from piles to floor slabs.
Why are houses in Georgia built with concrete frames?
Tbilisi sits in seismic zone 8, and the coast and Kakheti are not far behind. Structural requirements here are stricter than in lowland Europe, and workmanship matters more than the grade of material.
It works as one system
Columns, beams and slabs are tied together by reinforcement into a single rigid frame. Under seismic action the load redistributes across the whole structure instead of concentrating in one wall.
Calculated, not eyeballed
Sections, reinforcement and connections come out of calculations for specific loads: seismic, snow, wind and self-weight. That is verifiable engineering, not a foreman’s experience.
Free-plan layouts
The frame carries the load, not the walls. Partitions can be placed and moved anywhere, which is valuable both in use and at resale, since the buyer is not locked into someone else’s layout.
Long spans and cantilevers
Full-height glazing, cantilevered terraces, double-height spaces, a garage under the house: structurally these are only possible on a concrete frame.
Longevity
Properly executed reinforced concrete with adequate cover and waterproofing lasts decades without losing capacity. The real risks lie not in the material but in what is done wrong while placing it.
Concrete frame or pumice block: which to choose for a house in Georgia?
We build both, so we are not selling concrete as the only correct answer. The difference lies in the brief, the number of storeys and the budget.
Cost
A concrete frame costs 15–30% more than blockwork at shell stage. On a finished turnkey house the gap narrows to 8–15%, because finishes, engineering and roofing cost the same either way.
When blockwork is justified
A single-storey house of simple form on stable ground, without long spans or cantilevers, on a limited budget, and always with reinforced concrete ring beams. Plain unreinforced blockwork is not acceptable in a seismic zone.
When only concrete will do
Two storeys and above, sloping sites, weak soils, full-height glazing, accessible roofs, and houses split into rental blocks. And always when the property is being built for sale: a calculated frame is an argument for the buyer.
The combined approach
The most common solution in practice: a concrete frame with pumice block infill. Concrete does the structural work, block does the thermal work. Cheaper than full concrete and sounder than pure blockwork.
| Criterion | Concrete frame | Pumice blockwork | Frame + pumice block infill |
|---|---|---|---|
| Shell cost | 15–30% more than blockwork | Baseline | Cheaper than full concrete |
| Turnkey house cost | 8–15% more than blockwork | Baseline | Cheaper than full concrete |
| What carries the load | Reinforced concrete frame: columns, beams, slabs | The walls: only with reinforced concrete ring beams and reinforcement | The concrete frame; the block does the thermal work |
| When it fits | Two storeys and above, sloping site, weak soil, full-height glazing, accessible roof, a house built for sale | A single-storey house of simple form on stable ground, without long spans or cantilevers | The most common solution in practice |
How do you check the quality of concrete work?
Concrete is the least forgiving material on site: a structure poured badly cannot be corrected, only cut out. So the control happens before the pour, not after it.
- Sign-off on the rebar cage against the drawings (diameters, spacing, laps, anchorage at connections), photographed before the pour
- Concrete cover set with spacers rather than by eye: it determines when corrosion of the reinforcement begins
- Concrete grade and slump from the plant, verified against delivery documents, with test cubes taken on larger pours
- Vibration through the full volume: unvibrated zones are the main cause of honeycombing and lost strength
- Curing: wetting and covering in heat; antifreeze admixtures and heating in winter below +5 °C
- Formwork geometry checked before pouring: a column out of true drags crooked finishes across the whole floor
How is a concrete frame house built, stage by stage?
Groundworks
Geology, excavation, foundations: strip, raft or piles with a grade beam per calculation. On a slope, retaining walls and drainage are added.
Frame
Columns, beams and slabs, floor by floor. One storey typically takes 3–5 weeks, allowing for the concrete to gain strength before striking the formwork.
Infill and roof
Block or brick walls, roof, windows. From this point the house is weathertight and internal work continues year round.
Engineering services
Electrics, water, drainage, heating and ventilation to the design, before finishing, with runs inside walls photographed.
Finishing and handover
First and second fix finishes, facade, landscaping, handover with as-built documentation and warranty.
How much does a concrete frame house cost in Georgia?
Shell
500–700 GEL/m² — frame, walls, slabs and roof, without finishes or services. A concrete frame sits in the upper part of that range.
Concrete structures
480–620 GEL/m³ for foundations and 650–820 GEL/m³ for columns and beams including materials. Floor slabs run 220–290 GEL/m².
Labour only
Reinforcement 800–1,100 GEL per tonne fixed, formwork 25–40 GEL/m² of contact surface, placing concrete 60–90 GEL/m³ excluding the concrete itself.
Turnkey house
1,250–1,550 GEL/m² with finishes, services and roof. For a 180 m² house that is 270,000–340,000 GEL depending on the level of finish and the difficulty of the site.
Timelines
The shell of a 150–200 m² concrete house takes 5–8 months; the full turnkey cycle 12–18 months. Concrete work in winter is slower and dearer, and we build that into the programme in advance.
Updated:

Planning a concrete frame house?
Leave your contact and we will look at the plot, assess the foundation type against the soil, and price both the frame and the turnkey house with a fixed budget.
We will call within an hour, 24/7. You do not need drawings for the first conversation.
By submitting the form you agree to personal data processing. Privacy Policy
Frequently asked questions about concrete frame houses
How much more does a concrete frame cost than blockwork?
At shell stage the difference is 15–30%; on a finished turnkey house, 8–15%. Finishes, services, roofing and windows cost the same whatever the frame, so the structure occupies a smaller share of the final budget than it appears to at the outset. At two storeys and above, the difference is almost always repaid in structural reliability.
Is a concrete house warmer or colder?
Reinforced concrete itself is a poor insulator, but the warmth of a house is determined by the insulation envelope, not the frame. Concrete with 100–150 mm of external insulation outperforms uninsulated blockwork and allows thermal bridges to be eliminated entirely. Insulating a concrete house from the inside is a mistake: condensation moves into the structure.
How long must concrete dry before finishing?
Formwork is struck after 7–14 days depending on temperature and element type; design strength is reached at 28 days. Plastering and wet trades on fresh concrete are premature: excess moisture leaves the structure over several months and tears the finishes. We programme finishing to follow a dried-out structure.
Can concrete be poured in winter?
Yes, in Tbilisi concrete work runs year round. Below +5 °C we use antifreeze admixtures, heated mix and covered structures, sometimes with heating. That adds to both cost and time, so we either budget for it in advance or move the pour; what we do not do is pour as normal in freezing conditions.
Will a concrete house survive an earthquake?
Correctly calculated and correctly poured, yes, and that is why it is used. But the operative word is execution: seismic resistance comes from the reinforcement of connections, laps, anchorage and cover, not from the concrete itself. That is why we sign off the rebar cage with photographs before the pour; afterwards it can no longer be checked.
Can you reconfigure the layout later?
Yes, and it is one of the main advantages. Loads are carried by columns, beams and slabs, while partitions are non-structural and can be moved or removed. The one thing that must not be touched is the frame itself: any opening in a column or beam requires calculation and strengthening, not an on-the-spot decision.