
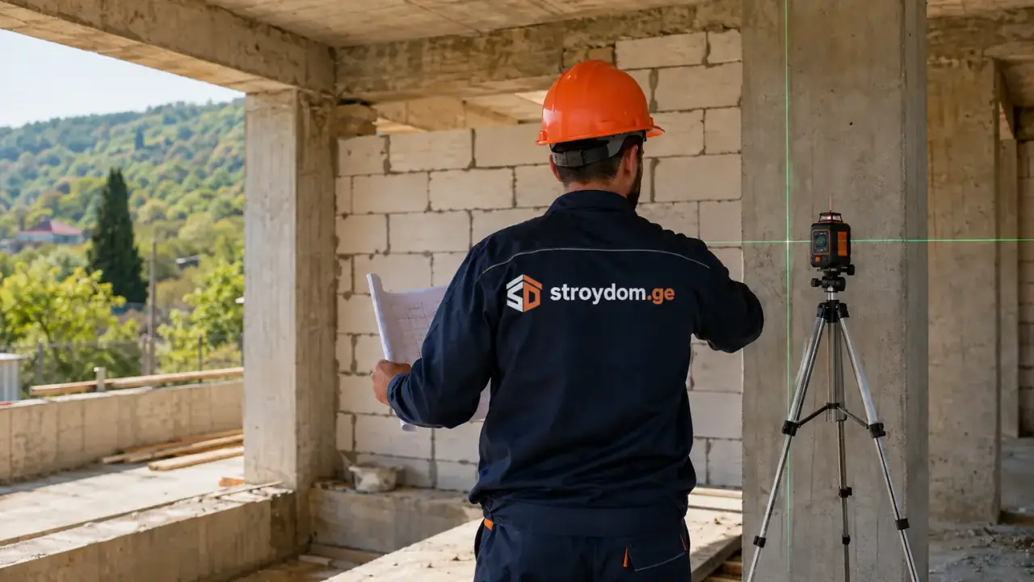
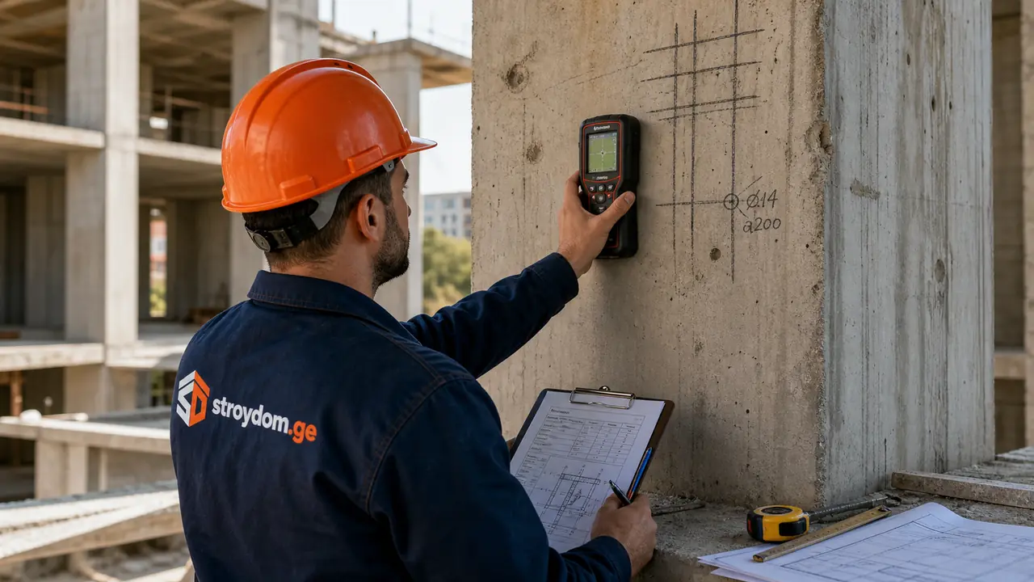
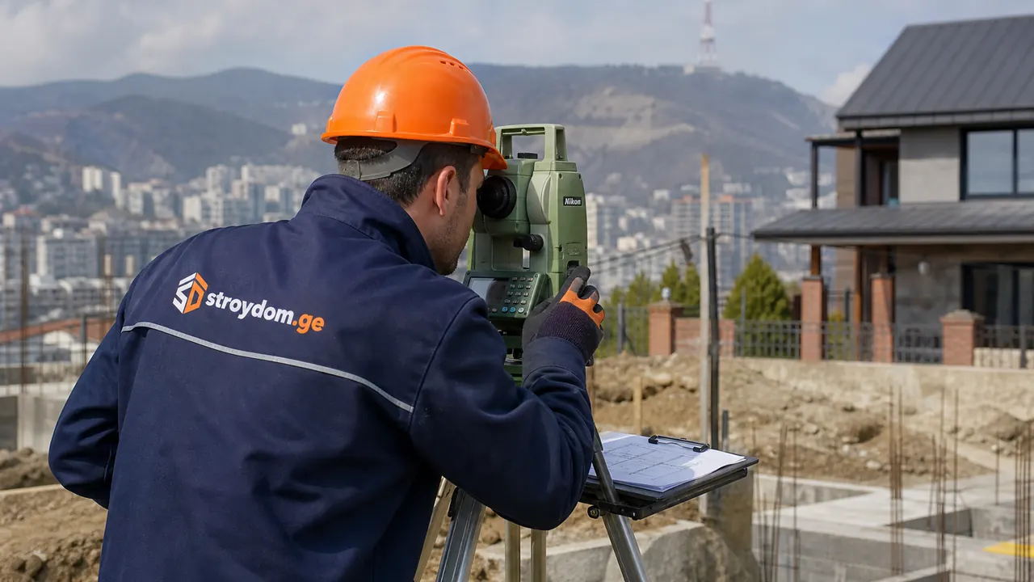
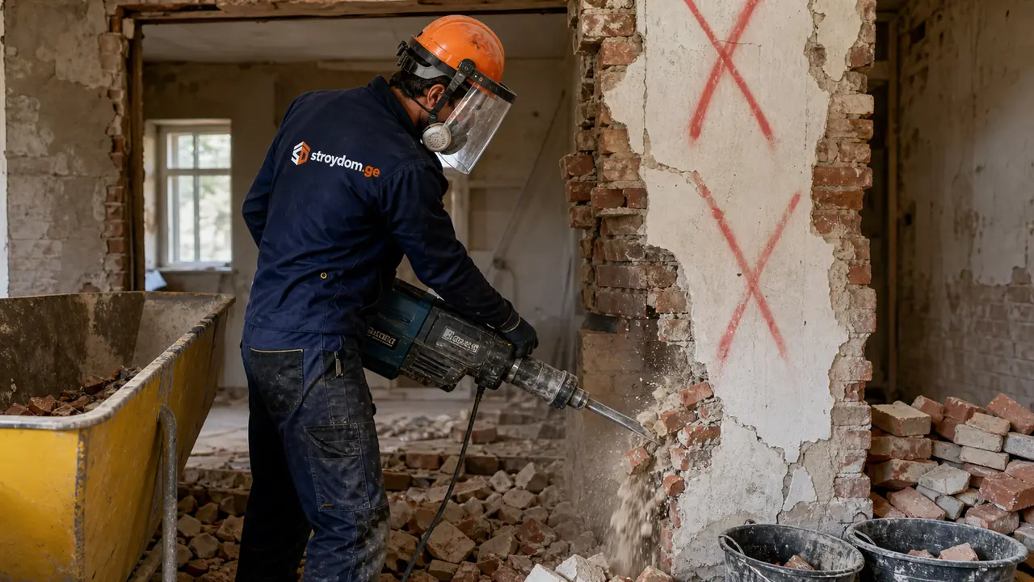
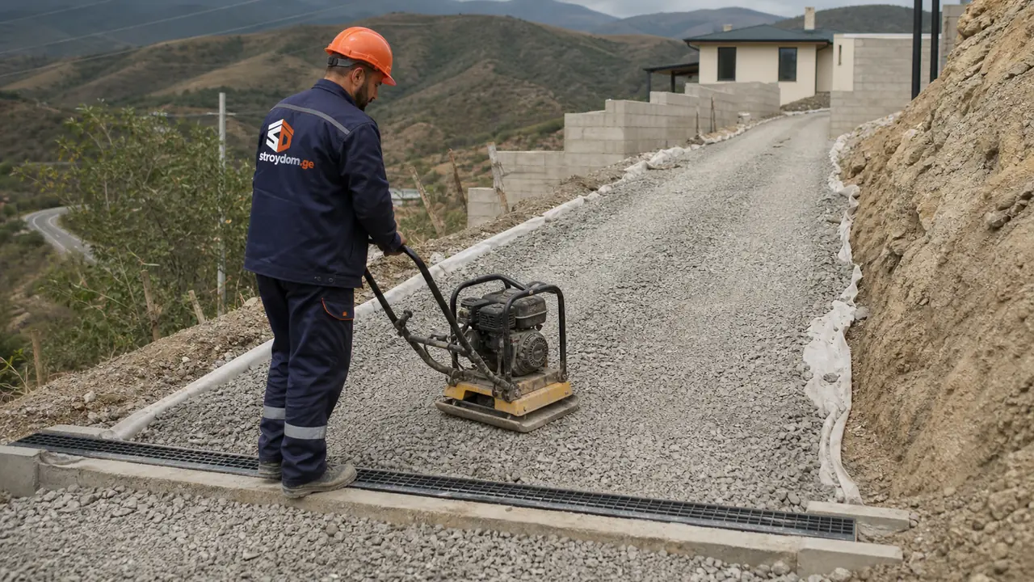
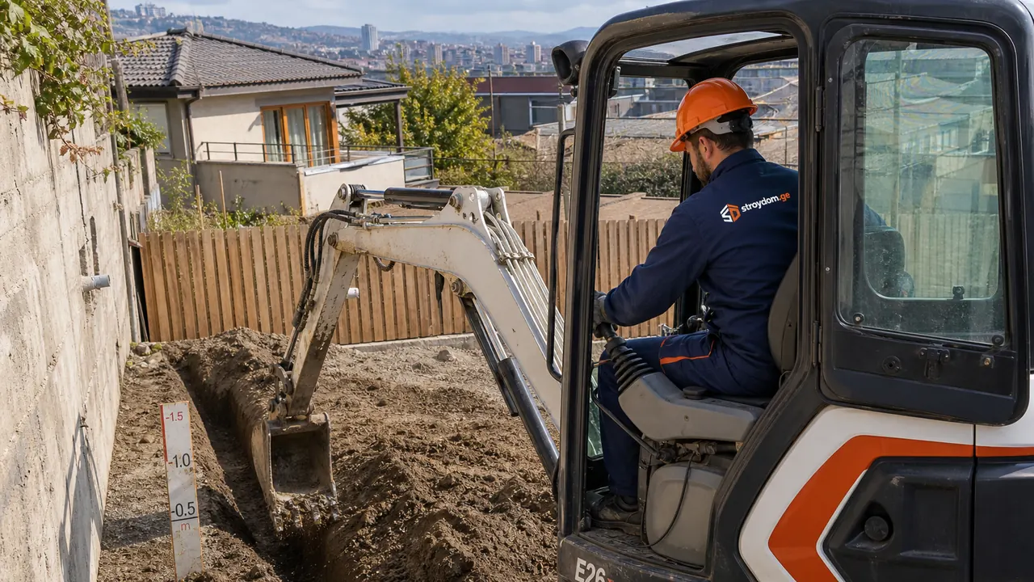
Clear obligations
Scope, timing, estimate and payment stages are fixed before start — there is nothing left to argue about later.
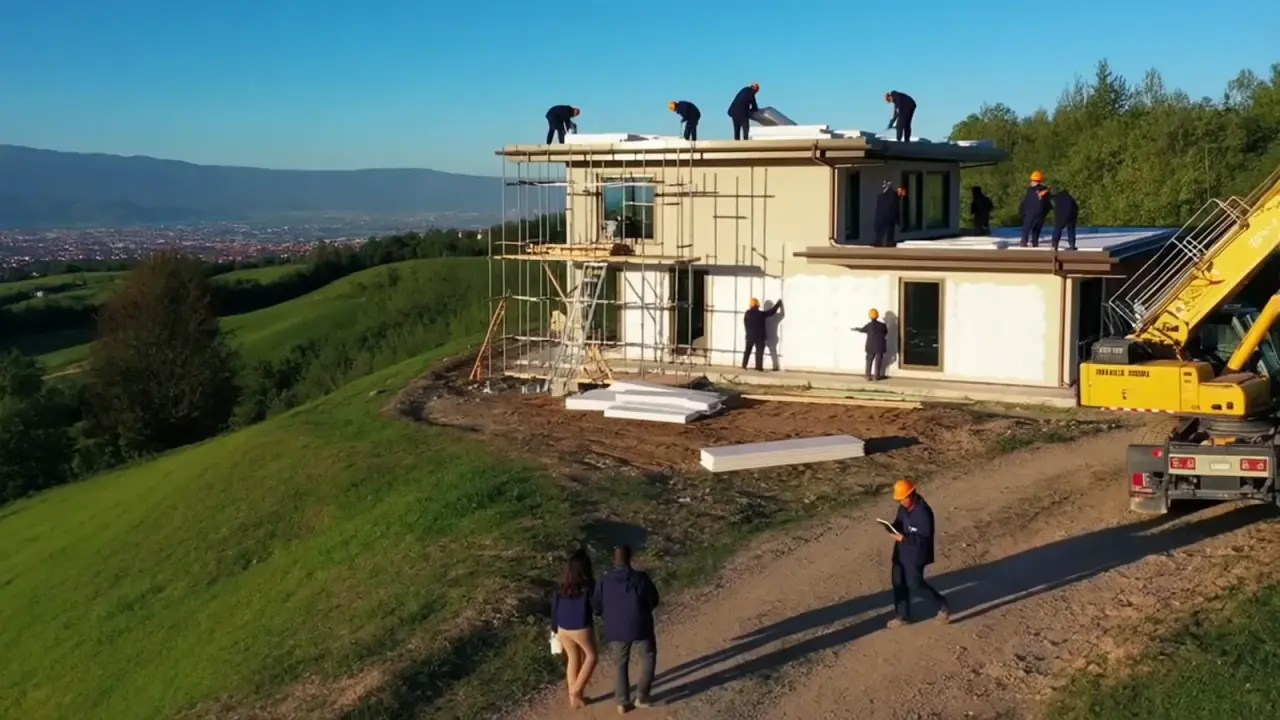
We build reinforced-concrete homes in Tbilisi
stroydom.ge has been building houses in Tbilisi and its suburbs since 2014: shell 500–700 ₾/m², ready for finishing 850–1,100 ₾/m², full cycle 1,250–1,550 ₾/m². Houses start at 150 m², the advance never exceeds 15 %, and the estimate is fixed in the contract in lari. 50+ projects delivered, warranty up to 10 years, free engineer visit to your plot. Deadlines are met 100 % — otherwise stroydom.ge pays the penalty. The full cycle — design, concrete frame, building services and finishing — is run by in-house crews in Tbilisi, Batumi, Kutaisi and across Georgia.
One contractor from design to finishing. We agree the estimate, payment stages and schedule in the contract before work begins.
Get a cost estimate for your house
We call back within an hour, 24/7. No obligation.
Every stage below is part of one construction contract. We do not take standalone apartment refurbishments or small jobs: work you can sign off with an acceptance act and back with a warranty only comes out right when we run the whole site.
Projects handed over turnkey: actual budget, city and year of completion. Not renders — houses people live in.
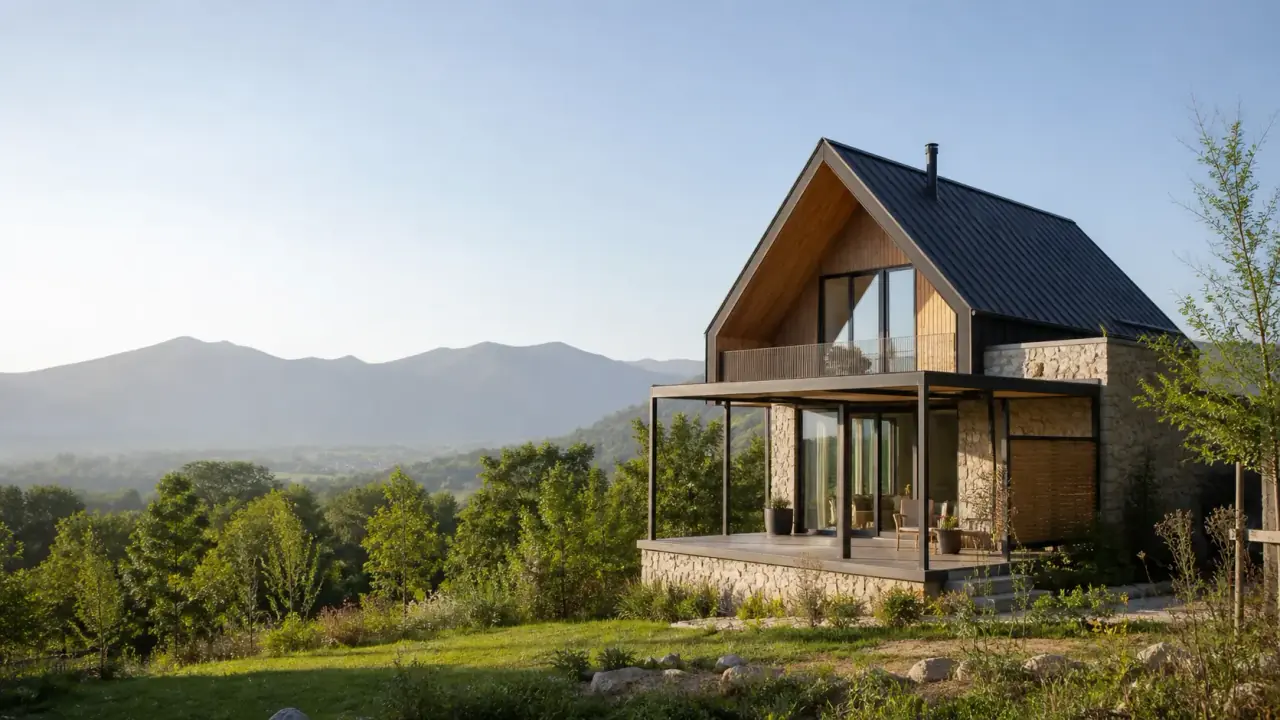
Budgets and price per m² are the actual figures at handover. The exact estimate for a new project comes after a site visit and measurements.
Full cycle
Building a house is not a list of separate jobs — it is one path of seven stages, where each one rests on the previous. Below is what it consists of; every stage has its own page with details, prices and the nuances specific to Georgia.
We check the land, soil, utilities and zoning conditions before you buy — walking away from a plot is cheaper than building on it.
Architecture, structure and building services designed for your actual plot, not a template downloaded online.
We prepare the paperwork and obtain the building permit from the city — typically 1–3 months depending on the zone.
Foundation, concrete frame and walls built to the design, calculated for seismic loads.
Water, electricity, gas and sewage — or off-grid solutions where no networks are nearby.
Building services inside the house and turnkey interior finishing to specification.
Acceptance against a checklist, signed handover certificates, as-built documentation, warranty and the keys.
Foundation, frame, roof, engineering and finishing in a single contract, so there is nobody to shift the blame to between stages
Concrete class, rebar and structural joints calculated for seismic intensity 8 (MSK-64), not for "how it is usually done"
A permanent team that knows our acceptance standard and does not change mid-project
The schedule is written into the contract; we pay a penalty for delays caused by us
10 years on structures, 5 on roofing and facade, 3 on engineering, 2 on finishes, and we stay in touch after handover
Process
Construction should not rely on verbal agreements. We break work into short stages, document decisions and show the client what is happening on site — not "all good, work is progressing", but a specific scope, a specific date and a photo of the joint before it was closed.
This matters most for clients who cannot visit the site: more than half of ours live outside Georgia or come once a month. You see not only the result but the path to it — documents, photos of hidden works, approved materials and checkpoints that let you argue with your contractor in facts rather than impressions.
You tell us what you want to build. We clarify the task, the plot, the budget and the timeline.
The goal here is to understand the scope quickly: a house to live in, a guest building for rental income, a commercial property, or finishing someone else’s unfinished site. We map priorities and constraints and say straight away what data is missing — usually the cadastral number, the intended area and photos of the plot.
We come to the plot: terrain, soil, equipment access, connection points, neighbouring buildings.
A visit reveals what messaging never shows: the height difference across the plot, the groundwater level, whether a concrete mixer and crane can actually get in, the real distance to utilities, the state of the neighbours’ retaining walls. One visit saves tens of thousands of lari — these are exactly the costs that surface "unexpectedly" halfway through a build priced by someone who never came.
We choose the structural solution, calculate the estimate and materials, and lock the staged schedule.
After measurement we build the project logic: stage sequence, material take-off against a specification, timing benchmarks that account for the season, and alternatives if a specific budget has to be met — where simplifying is safe and where saving turns into a rebuild.
We agree the estimate, timing, materials and payment stages, then prepare for start.
Before start we sign off the estimate, the material specification, the schedule, the payment order and the reporting format. Every decision is documented so nobody can later claim they "meant a different grade of tile".
We build to plan, control quality and photograph hidden works before they are closed.
Work follows the approved schedule. The foreman runs the crews and the supply chain; hidden elements — rebar, waterproofing, pipe and cable runs — are photographed with a tape measure in frame before they are poured over or boarded up. The client gets a progress and cost report, not a retelling.
We hand over the result, you inspect the scope, accept the project and pay the agreed stage.
The final stage covers inspection, closing out the snag list, signing off the handover certificates, handing over as-built documentation, warranty terms and operating instructions for the engineering systems.
Scope, timing, estimate and payment stages are fixed before start — there is nothing left to argue about later.
Photos, videos and documents live in one chat and one folder, with client access from day one.
Final acceptance, handover certificates, as-built documentation and warranty terms are handed over on paper.
Each next stage starts only after the previous one is approved. That is not bureaucracy: it is how a client controls budget, timing and quality without being on site daily — and how a contractor is kept from quietly drifting off the design.
For clients abroad
Many clients do not live in Georgia or visit rarely. So we run the build so that each stage is clear without travelling: photos, videos, documents, purchases and decisions are all logged in one place. Payment is tied to accepted stages rather than to the calendar — if the work is not done, there is nothing to pay for.
Set up remote controlClient, foreman, engineer and supply in one WhatsApp/Telegram chat — no broken telephone.
Rebar, waterproofing, electrics and pipes are shot with a tape measure in frame before closing.
We show progress, tricky joints, delivered materials and the state of the site.
Estimate, certificates, receipts, specs and warranty documents in one cloud folder the client can open.
Money is tied to accepted scope, not to promises and not to the calendar.
Communication in three languages, plus translation of city-hall paperwork for clients abroad.
Site Kojori 14
foreman, engineer, supply, client
monday, 09:14
Foreman Giorgi
Foreman Giorgi


rebar_slab_01.jpg + 7 photos
Supply
receipt_rebar_april.pdf
218 KB · linked to estimate
Engineer
How to choose a contractor
A private builder is almost always cheaper at the start. But in a house an error in one stage is inherited by the next: an out-of-level foundation means an out-of-level shell, and a forgotten sleeve for the drain means a screed cut open. We close the project as a system — estimate, schedule, engineering oversight, documents and warranty. Money saved on the contractor usually comes back as a rework invoice larger than the original difference.
| What the client gets | Private builderOne person for all stages — cheaper at start, but no system and no warranty | Multiple crewsEach handles its piece; the joints, the downtime and the budget overrun are yours | stroydom.geRecommendedThe project as a system: estimate, schedule, engineering oversight, documents, warranty |
|---|---|---|---|
| Single responsibility for the whole project | No | No | Yes |
| Fixed estimate and payment schedule | No | Yes | Yes |
| Foreman and engineering oversight | No | No | Yes |
| Photo documentation of hidden works | No | No | Yes |
| Warranty and documents after handover | No | Yes | Yes |
| Help with design and permits | No | No | Yes |
If you already have an estimate from another contractor, we will review it for missing stages, understated volumes and the items that typically turn into extras: soil removal, formwork, rough materials, utility connections.
Updated:
In more than 10 years of work in Georgia and abroad, the stroydom.ge team has delivered over 50 projects: private houses, cottages, guest houses, apartments, offices and commercial buildings in Tbilisi, Batumi, Kutaisi, Mtskheta, Rustavi, Gori and Kobuleti. Below are unedited client reviews covering concrete and masonry works, roofing, engineering systems, tiling and finishing. Three things come up most often — an estimate that did not grow mid-build, weekly photo reports, and the fact that we still answer the phone after handover. That is what people recommend us for.
Batumi
Built a 600 m² commercial building in Batumi — a shopping center with underground parking. Excellent monolithic work, rebar per design, constant geodesy control.
Rustavi
Major renovation of an industrial workshop with concrete floor replacement. Worked nights and weekends to keep production running.
Kobuleti
Built a two-storey guest house for rent — 8 rooms with terrace and barbecue zone. Delivered exactly on time before the resort season.
Tbilisi
Built a seismic-resistant house in Tbilisi — it mattered that this was backed by calculation, not just a claim: reinforcement to the design, seismic belts, a structural design rated for 8 points. The engineer showed the specification and explained why it costs more than a standard design, without cutting corners where it matters.
Sighnaghi
Restoration of an old 19th-century Kakhetian house with wine cellar. Preserved the historic facade, balcony, original masonry, while adding modern utilities.
Zugdidi
Built a family home 240 m² with garage and winter garden in 8 months. Load-bearing walls of ceramic block, monolithic floors, ventilated facade.
The cost depends on area, number of floors, foundation type, plot terrain, material grade and architectural complexity. Benchmarks for 2026: shell from 500 ₾/m², ready-for-finish with engineering from 850 ₾/m², full turnkey cycle from 1,250 ₾/m². A 160 m² full-cycle house on level ground starts at roughly 240,000 ₾; the same house on a steep slope adds 15–25% on the groundworks alone — retaining walls, soil removal and a deeper foundation. After a site visit we prepare a detailed estimate where every line is visible: concrete, rebar, masonry, roofing, windows, engineering networks and finishes.
Timing depends on area, technology and season. A 150–180 m² house in concrete-frame or pumice-block construction takes 6–9 months from earthworks to ready-for-finish; the full cycle to keys is 9–14 months. Season matters: below +5 °C concrete needs antifreeze admixtures or heating, so we plan groundworks for spring and autumn and move to interior work in winter. Before start we lock a staged calendar schedule with checkpoints, so you can see the project moving and know when each trade comes on site.
Yes, an official contractual warranty on all works, up to 10 years. General construction and concrete works: 10 years; roofing and facade: 5 years; engineering systems (electrics, plumbing, heating): 3 years; finishes: 2 years. The split is deliberate: the load-bearing structure works for the whole life of the building, while engineering equipment has a service life set by its manufacturer. We pay a penalty for delays caused by us, fix defects free of charge during the warranty period, and advise on operating boilers, pumps and ventilation.
We do not take finishing, tiling, electrics, plumbing or concrete works as standalone jobs: our main product is the whole house, from plot to keys. That is how we can control the full chain and offer a warranty of up to 10 years: if someone else laid the screed and we lay the tile, the cause of a crack cannot be established. Apart from building houses, we sell supervision of other contractors' sites. The exception is completing an unfinished building: we start with an audit, then take the project as a whole.
Yes, at any stage. If you already have a design, we audit it and adapt it to the construction technology and the real budget. If you do not, our engineers and architects develop it from scratch: sketch, layouts, facades, structural details, and the electrical, water and heating sections. A template design downloaded online almost always needs reworking: it does not account for the terrain of your particular plot, the soil, the sun path or Georgian seismic codes, and siting a house on real ground is an engineering task in its own right.
Yes, regularly: clients from Russia, Ukraine, Belarus, Israel, the EU and the US who buy property in Georgia. We communicate in Russian and English, send photo and video reports over WhatsApp and Telegram, and run weekly video walkthroughs. Where needed we sign the contract remotely, accept international transfers and help open an account with a Georgian bank for operational payments. More than half of our clients visit the site no more than once a month.
Certified materials from proven suppliers in Georgia: EN 206 concrete classes C20/25–C30/37 from the Heidelberg and Kavkascement plants, Rustavi Steel rebar, pumice block, Ruukki and Bramac roofing systems, Knauf drywall, and Rehau, Grohe, Schneider and Legrand engineering components. The designer calculates the concrete class and rebar diameter for the seismic load rather than choosing them "as usual". On request we offer alternatives to fit a budget and supply certificates and delivery notes for every batch, so you can see the real cost and origin of the material.
Yes, this is our standard practice. The foreman sends a daily photo report and records a weekly video walkthrough with commentary on stages and technical details. By arrangement we install an IP camera on site streaming to the cloud around the clock. All hidden works (rebar, waterproofing, pipe and cable runs) are photographed with a tape measure in frame before closing, and any change to the estimate is agreed in writing so you keep the full history. Payment follows accepted stages, so a remote client never pays for work they have not seen.
The estimate is built from the design, on-site measurements and the material level agreed with you. We split it into sections (earthworks, foundation, walls, roof, engineering, finishes) with volumes, unit rates and material costs. There are no hidden charges: any change is formalised as a variation order before the work starts and only after your written confirmation. That said, we recommend holding a 7–10% reserve on top of the estimate. That is normal for construction, where some decisions are taken as you go, and not a sign of a bad contractor.
All of Georgia. Our base and warehouse are in Tbilisi, and the priority area is Tbilisi and its suburbs: Kojori, Tsavkisi, Tabakhmela, Digomi, Ortachala, Mtskheta. Permanent crews work in Rustavi, Gori, Kutaisi, Batumi, Kobuleti, Poti, Zugdidi, Telavi and Sighnaghi. For mountain and remote areas (Borjomi, Bakuriani, Kazbegi, Svaneti) we form travelling crews who stay on site. Concrete logistics are critical: more than 40 km from the plant already changes the cost of the groundworks, and we account for that before signing, not after.
Yes, we support the client through every administrative stage. We help obtain the building permit from the municipality, approve the architectural design, arrange technical conditions for electricity, water and gas, survey the plot boundaries and register the completed building in the Public Registry. Timing depends on the zone: usually 1–3 months, longer in historic and specially regulated zones. If you have no time for the offices, we arrange a notarised power of attorney and take the entire paper trail on ourselves, from filing to the extract on the finished house.
Bank transfer to the company account at TBC Bank or Bank of Georgia, card payment via POS terminal, cash against a receipt, or international SWIFT transfer in dollars, euros or lari. Payment runs in stages against completed work, after the acceptance act for each stage is signed. The opening advance is no more than 15%; after that payments follow accepted stages and cover both materials and work, and the final payment follows acceptance of the building. Tying money to accepted stages rather than to the calendar protects both sides: the contractor gains nothing by stretching the schedule, and the client never funds work in advance.
Checking a plot is the cheapest stage of a build and the most expensive one to skip. We review the Public Registry extract (owner, encumbrances, boundaries), land designation and development coefficients (K-1, K-2), height limits, terrain and level difference, soil bearing capacity and groundwater level, the distance to electricity, water, gas and sewage networks, and equipment access (a concrete mixer needs at least 3.5 m of width and a workable turning radius). Three typical problems around Tbilisi: a steep slope requiring retaining walls, access without a registered easement, and 200+ metres to the nearest utilities.
Yes. Tbilisi and most of Georgia sit in a seismic intensity 8 zone (MSK-64), so the structural scheme, concrete grade, rebar diameter and stirrup spacing are calculated by design rather than copied from the house next door. In practice that means continuous reinforced belts, strengthened column-to-beam connections, a properly calculated horizontal floor diaphragm, and a firm ban on cutting into load-bearing walls. It is also why we do not take individual trades on buildings whose frame was put up by someone else without a design: nobody can vouch for the seismic performance of an unknown structure.
We take on completion and rework, but we start with a technical audit: we check the geometry of the foundation and frame, concrete strength with a rebound hammer, rebar placement, the state of the waterproofing and the engineering systems. The audit produces one of three answers: the structure is sound and we continue; it needs strengthening, which we price as a separate estimate; or it cannot be safely used. In the last case we say so plainly: hiding somebody else’s mistakes under our warranty is not an option. An audit costs a fraction of finishing a house on a defective base.
Yes. Foreign individuals may buy non-agricultural land in Georgia and build on it; agricultural land carries restrictions, which we check before the purchase. We sign contracts that allow international transfers, prepare documents in Russian and English alongside the Georgian version, and communicate in your language throughout the build. Many clients go through the whole process remotely and come to the site only for handover, which is what our reporting format is built for.

Start with a free consultation about your plot, floor area and budget. We will then arrange an engineer’s visit and explain what is needed for an estimate.
We will call within an hour, 24/7. You do not need drawings for the first conversation.
By submitting the form you agree to personal data processing. Privacy Policy