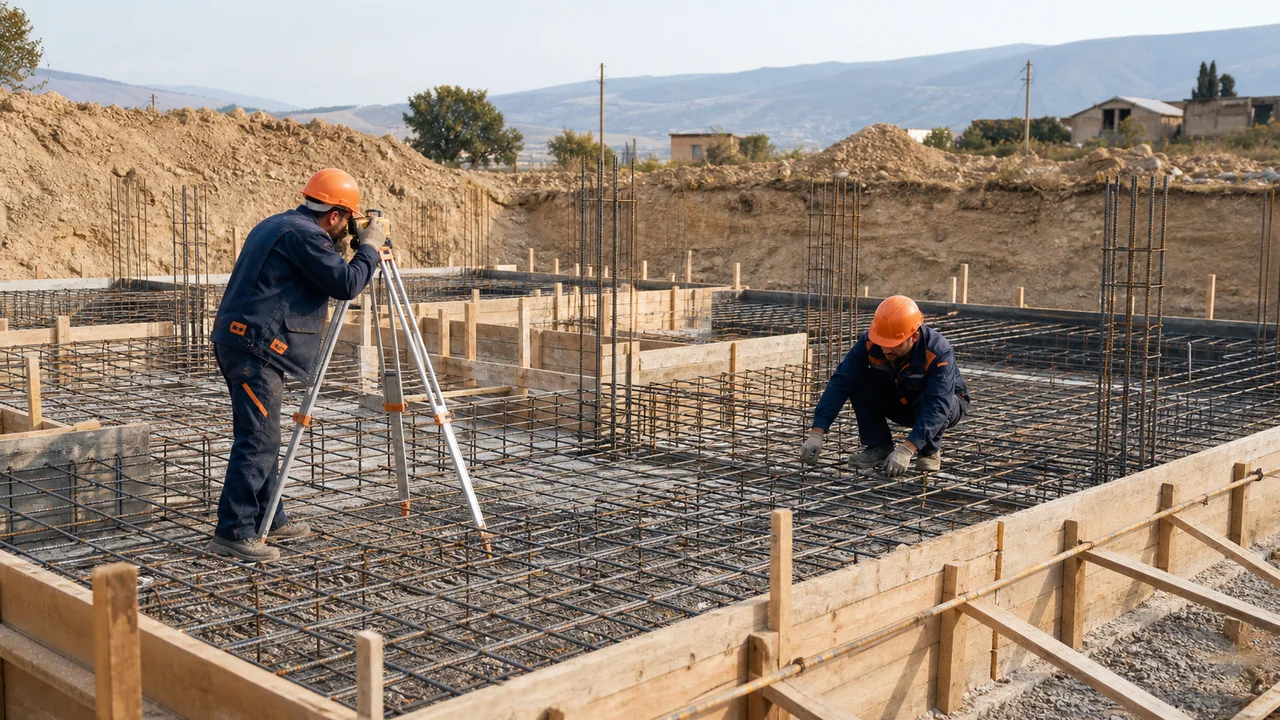
House foundation
A foundation is the load-bearing base of a house; its type (strip, raft or pile) is set by the site's geology. stroydom.ge designs and pours house foundations in Tbilisi and across Georgia as a standalone order from 1,000 ₾ or as part of a turnkey house. A strip foundation is 480–620 ₾/m³ turnkey, covering earthworks, formwork, reinforcement, concrete and waterproofing. A raft is 650–820 ₾/m³. A 300–400 mm bored pile costs 90–140 ₾ per linear metre. A monolithic floor slab costs 220–290 ₾/m². A stepped foundation on a slope adds 15–30%. A geotechnical survey costs 1,500–3,500 ₾ and is credited against the foundation if a full contract follows within 6 months.
We design and pour the foundation for your site's soil type (strip, raft or pile-and-grillage) and the monolithic floor slabs between levels. Sloped plots and elevation changes are priced separately: there the foundation is usually stepped and works together with a retaining wall. Every pour gets lab-tested concrete, survey control, and a hidden-works sign-off on the rebar before it is buried in concrete.
Our own project: plan your house in 3D
Available as a separate order from 1,000 GEL
We take this work as a standalone order from 1,000 GEL, or as part of a turnkey house project. Inside a house project one contractor answers for the whole chain of work: one estimate and one warranty.
About the work
How does stroydom.ge deliver house foundation?
Foundation and monolithic floor slabs, with the type sized from the site's actual geology rather than copied from the neighbour.
What is included in house foundation?
Strip foundation
A reinforced concrete strip under load-bearing walls, for dense soils and plots without an elevation change.
Raft foundation
A continuous monolithic slab spreading the load across the footprint, for subsiding and weak soils.
Pile-and-grillage
Bored piles with a monolithic grillage on top. Suits slopes, weak soils and a large elevation change.
Monolithic floor slabs
Floor slabs between levels sized for span and load, working as a rigid diaphragm under seismic load.
Foundation on a slope
A stepped foundation tied to a retaining wall wherever the plot drops more than half a metre along the house.
Waterproofing and drainage
Membrane and coating waterproofing plus perimeter drainage, mandatory on sites with a high water table.
What is house foundation and why is it needed?
The foundation is the one part of the house whose mistakes cannot be seen at handover and cannot be fixed without taking the building apart. It works at the limit of its capacity constantly, not only under overload: it permanently carries the building's weight and permanently resists soil that is rarely uniform in Georgia, even within one plot. Tbilisi and its suburbs sit on sloped terrain, on loess soils with subsidence properties, and in an intensity-8 seismic zone.
Each of these three factors demands its own calculation, and together they rule out "the same foundation as next door." We start from geology: a survey shows bearing capacity and water table, and only then is the foundation designed for the specific plot rather than picked from three options by eye.
What stages does house foundation consist of?
Each stage runs only after the previous one is accepted — so hidden works are never "closed" before inspection, and a mistake never has to be hunted for through screed and plaster.
- 1
Geotechnical survey
Drilling 2–4 boreholes to determine soil type, bearing capacity and water table. The foundation design does not start without this step.
- 2
Calculation and design
Foundation type, depth and reinforcement, worked out from the survey data and the building's load and accounting for intensity-8 seismic requirements.
- 3
Earthworks
Setting out axes, excavating to design level, laying a compacted crushed-stone bed.
- 4
Blinding concrete
A thin lean-concrete layer under the base that protects rebar from soil contact and levels the surface.
- 5
Formwork and reinforcement
Formwork built to the design geometry, rebar cage tied to the correct cover thickness, photographed and signed off before pouring.
- 6
Pouring
Concrete placed with vibration compaction; cubes taken for lab testing at 7 and 28 days.
- 7
Waterproofing and drainage
Coating waterproofing on the base and perimeter drainage with outfall, done before backfilling.
- 8
Backfill and handover
Layered, compacted backfill; as-built survey; handover act to the client.
How does stroydom.ge control quality on site?
How we work on site — materials, equipment, tolerances, documentation and acceptance of hidden works.
Concrete lab control
Cubes from every significant batch tested at 7 and 28 days; mix workability checked on site at delivery.
Survey control at every stage
Axes, levels and depth checked with a level before pouring, not measured after the fact.
Hidden-works sign-off
Reinforcement is photographed and signed off by the client before it is buried in concrete.
Movement joints
On long strips and slabs, joints are placed by calculation so a shrinkage or thermal crack doesn't appear somewhere random.
Tied to the retaining wall on a slope
On sloped plots, the foundation and the retaining wall are designed as one calculation, not as two separate contracts.
What should be accounted for in Tbilisi and Georgia?
What we account for here: seismic intensity 8 (MSK-64), hot summers and damp winters, steep terrain, older stock with timber floors and worn city networks.
Elevation change on the plot
With a drop of half a metre or more along the house, we step the foundation instead of levelling the pad with deep, uncompacted fill, because unconsolidated fill settles unevenly and worse than the slope itself.
Loess and subsiding soils
In Gldani, Digomi and part of low-lying Tbilisi, the top layer loses bearing capacity when saturated. A raft foundation or soil replacement under the strip is done based on survey findings, not "just in case."
Intensity-8 seismic zone
Foundation reinforcement and its connection to walls and columns is sized for lateral load as well as for the building's weight, as the code requires.
Water table
On suburban plots near rivers and in low ground, water can rise to the foundation base seasonally. Drainage and waterproofing go into the design upfront, not after the first flooded basement.
Equipment access in old districts
In Sololaki, Avlabari and on the narrow streets of Mtatsminda a drilling rig or mixer truck doesn't always fit, so we use compact equipment and a concrete pump, planned before work starts.
Stormwater on a slope
Uncontrolled rainwater running toward the house on a sloped plot undermines the base faster than groundwater does. Organised perimeter drainage is part of the foundation design, not the landscaping.
How much does it cost and how long does it take?
Indicative price ranges in lari (₾) for standard conditions. The final estimate is fixed after measurements and specification approval.
| Item | What is included and the price |
|---|---|
| Strip foundation | 480–620 ₾/m³ turnkey: earthworks, formwork, reinforcement, concrete, waterproofing. |
| Raft foundation | 650–820 ₾/m³ turnkey, higher than a strip due to greater reinforcement volume and area. |
| Pile-and-grillage | A 300–400 mm bored pile costs 90–140 ₾ per linear metre; the grillage is priced like a monolithic strip. |
| Monolithic floor slab | 220–290 ₾/m² for a 180–220 mm slab; beams or extra thickness are priced by calculation. |
| Stepped foundation on a slope | +15–30% over the base type price, for the larger earthworks volume and extra reinforcement at the connection joints. |
| Geotechnical survey | 1,500–3,500 ₾, credited against the foundation cost if a full construction contract follows within 6 months. |
Updated:
Ready to estimate?
Leave a request — engineer site visit, measurement and a preliminary estimate for "house foundation" are free.

Planning to build a house?
Start with a free consultation about your plot, floor area and budget. If you are still looking for land, tell us about a plot you are considering.
We will call within an hour, 24/7. You do not need drawings for the first conversation.
By submitting the form you agree to personal data processing. Privacy Policy
Frequently asked questions — House foundation
Which foundation does my specific plot need?
The answer comes from geology, not from the house's floor area or the neighbour's budget. On dense soil or rock a strip foundation works and costs less. On subsiding loess soil (common in Gldani, Digomi and part of Saburtalo), a raft foundation spreads the load and prevents local subsidence. On slopes and weak, waterlogged soil a pile-and-grillage foundation is needed, with bored piles passing through the weak layer to bear on dense ground. Without a geotechnical survey, choosing the type is a guess where the stake is not a saving of a few hundred lari, but cracks in the house three years in.
What is different about a foundation on a sloped plot?
On a flat plot the foundation is poured at one level. On a slope with an elevation change from about half a metre along the house, it is stepped: separate horizontal sections at different depths, tied together with reinforcement. That kind of foundation almost always works together with a retaining wall holding back the uphill soil: without it, soil pressure on the base gradually shifts the structure. Retaining walls and slope stabilisation are their own service, engineered separately for overturning and sliding.
What determines the span of a monolithic floor slab?
Slab thickness and reinforcement spacing are sized from the span between supports and the load: a living room, a furnished terrace and a rooftop pool each need a different calculation. A standard slab in a private house is 180–220 mm for spans up to 6 m; beyond that, beams are added or the slab is thickened. Saving on slab thickness is invisible at handover and shows up as sagging a few years later.
Why is a pile foundation mandatory on some Tbilisi plots?
In areas with complex terrain (Mtatsminda, Sololaki, parts of Vake and suburbs like Tskneti and Kojori), the top soil layer is often fill or colluvial material: uneven, weak, and prone to creep on a slope. A strip or raft foundation on that layer risks uneven settlement. Piles pass straight through the weak layer and transfer the load to dense ground or bedrock below. This costs more, but it is the only option that holds the calculated settlement.
Does the foundation need waterproofing if the plot doesn't look wet?
The water table in Tbilisi and the suburbs shifts seasonally and isn't visible by eye in a dry month. Coating waterproofing on the base plus perimeter drainage is the standard for any buried foundation, not an option reserved for "wet plots": capillary moisture rises through concrete regardless of whether water is visible on the surface. The cost difference is 15–25 ₾/m²; the difference in consequences without it is a damp basement and frost damage to the concrete within 5–8 years.
How long does pouring a foundation for a 150 m² house take?
From geology to a foundation ready to carry load takes 3–5 weeks: survey and design (5–7 days), earthworks and base preparation (3–5 days), formwork and rebar (5–8 days), pour and curing to 70% strength before continuing (7–10 days). A pile foundation on a difficult site can add 1–2 weeks for the drilling work.