
Design
House design in Tbilisi: from concept to permit
stroydom.ge designs private houses in Tbilisi and across Georgia, calculated for seismic zone 8. A concept design costs 15–30 GEL per m², a full set with architecture, structure and engineering 60–110 GEL per m², the structural section alone 25–45 GEL per m², adapting a ready-made design 20–40 GEL per m². Permit support at the municipality costs 1,500–4,000 GEL, utility technical conditions 500–1,500 GEL, and designer supervision 0.7–1.5% of the construction budget.
Design is the only stage where a mistake is cheap. Moving a wall on paper costs nothing; moving it in poured concrete costs weeks and thousands. We design private houses in Tbilisi and across Georgia for a specific plot, a specific budget and the local code, calculated for seismic zone 8, with a document set the city accepts.
What does a house design set contain?
A design is not one attractive image. It is the set used simultaneously to price the build, obtain the permit and construct the house. Any part left out still has to be produced later, during construction and at greater cost.
Concept
Siting the house on the plot, storeys, layouts, massing and elevations. The decisions taken here determine 80% of the final budget, and here they can still be changed for free.
Architectural set
Plans, sections, elevations, details, schedules of openings and finishes. Working documentation that leaves the builder no geometry to guess at.
Structural set
Foundation, frame and floor slabs calculated for seismic and snow loads, reinforcement drawings, steel and concrete schedules. The part you cannot economise on in a zone 8 area.
Engineering sets
Electrics, water supply and drainage, heating and ventilation, with equipment and outlet positions fixed before the walls are chased, not after.
Permit documentation
A set in the scope and format Tbilisi City Hall accepts, sited on a topographic survey and compliant with the plot’s development parameters.
Where does work on a design start?
Design starts not with a picture of a house but with the constraints of the plot. First we establish what can be built here at all, and only then do we draw.
- Plot parameters: land category, plot ratio, permitted storeys, setbacks from boundaries
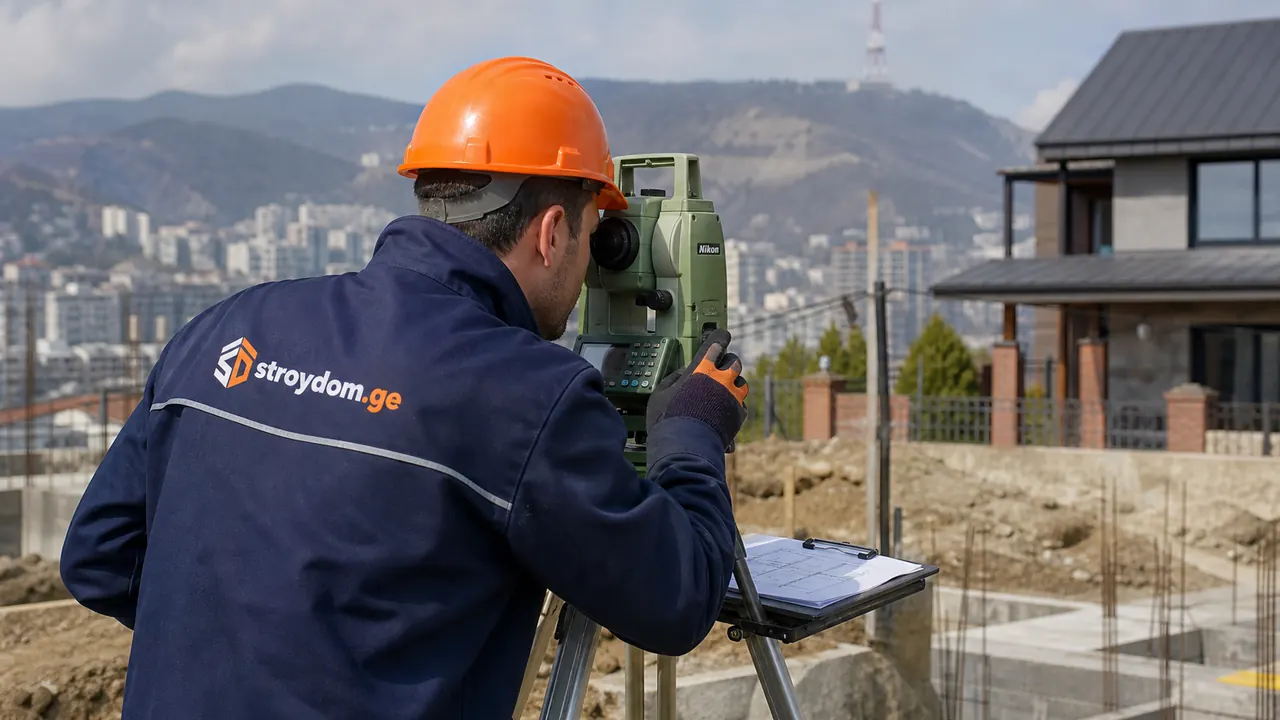
- Topographic survey and level differences, which govern the siting of the house and the volume of earthworks
- Geology: soil type and depth to bearing strata determine the foundation type and its cost
- Connection points with real distances: water, electricity, gas, sewerage or septic
- Budget and scenario (for yourself, for sale or for letting), which drives the layouts, not just the finishes
- Solar orientation and views: how the house faces the sun and the panorama, where the outdoor rooms go
How does stroydom.ge run the design?
Design to the budget, not the reverse
We price the build at concept stage. If the scheme exceeds the budget we adjust it on paper, rather than halting the site halfway through.
Designer and builder in one team
We build from our own designs, so the drawings contain nothing that can be drawn but not built. Contentious details are settled with the site manager before documentation is issued.
Seismic design calculated, not copied
Tbilisi is a seismic zone 8 area. The frame, connections and reinforcement are calculated for your house and your soil, not lifted from a standard album belonging to another project.
Design supervision
We follow the project on site: checking details, inspecting concealed work, recording changes formally. A design without supervision is often built the way the crew is used to building.
Stock designs only with adaptation
A ready-made design from the internet can serve as a starting point, but it must be recalculated for local soil, seismicity and Georgian code. Without that there is no permit, and the safety margin of the house is simply unknown.
How long does a house design take?
- Concept and siting: 2–4 weeks including revisions
- Architectural and structural sets: 4–8 weeks depending on area and complexity
- Engineering sets: 3–5 weeks, partly in parallel with the structural work
- Permit set and approval: one to three months; that timing depends on City Hall, not on us
- In total, from the first meeting to breaking ground: usually 3–5 months
What does a house design in Tbilisi cost?
| Item | What is included and the price |
|---|---|
| Concept design | 15–30 GEL per m² of house area: layouts, elevations, siting and a massing model. Enough to decide on the plot and get a reliable budget indication. |
| Full set | 60–110 GEL per m² covering architecture, structure and engineering. The spread reflects the complexity of the form, the terrain and the number of engineering systems. |
| Structural set on its own | 25–45 GEL per m² where the architecture already exists. Often needed when a client arrives with a designer’s concept and no calculations behind it. |
| Adapting an existing design | 20–40 GEL per m²: recalculation for local soil, seismicity and Georgian code, with details and materials substituted for what the local market supplies. |
| Permit support | 1,500–4,000 GEL: submitting the package to the municipality, following it through and answering comments until the building permit is issued. |
| Utility technical conditions | 500–1,500 GEL: obtaining technical conditions for connecting to water, electricity and gas, which are needed for the engineering sections and for the permit. |
| Design supervision | 0.7–1.5% of the construction budget for the whole build. Cheaper than any single structural rework discovered on site. |
| If we build it too | Part of the design fee is credited against the construction contract. We fix the exact share before work starts, so there are no surprises at the end. |
Concept design
15–30 GEL per m² of house area: layouts, elevations, siting and a massing model. Enough to decide on the plot and get a reliable budget indication.
Full set
60–110 GEL per m² covering architecture, structure and engineering. The spread reflects the complexity of the form, the terrain and the number of engineering systems.
Structural set on its own
25–45 GEL per m² where the architecture already exists. Often needed when a client arrives with a designer’s concept and no calculations behind it.
Adapting an existing design
20–40 GEL per m²: recalculation for local soil, seismicity and Georgian code, with details and materials substituted for what the local market supplies.
Permit support
1,500–4,000 GEL: submitting the package to the municipality, following it through and answering comments until the building permit is issued.
Utility technical conditions
500–1,500 GEL: obtaining technical conditions for connecting to water, electricity and gas, which are needed for the engineering sections and for the permit.
Design supervision
0.7–1.5% of the construction budget for the whole build. Cheaper than any single structural rework discovered on site.
If we build it too
Part of the design fee is credited against the construction contract. We fix the exact share before work starts, so there are no surprises at the end.
Updated:

Need a design for your house?
Leave your contact and we will discuss the plot, the budget and how the house will be used, and propose a design scope that fits the task without padding.
We will call within an hour, 24/7. You do not need drawings for the first conversation.
By submitting the form you agree to personal data processing. Privacy Policy
Frequently asked questions about design
Can you build without a design?
Physically, yes, and plenty of people do. Legally, without a document set there is no permit, and without a permit the house is hard to sell, insure or use for residency purposes. Practically, building without a design almost always costs more: changes get paid for in demolition rather than with a pencil.
What does designing a house in Tbilisi cost?
A concept runs 15–30 GEL per m²; a full set with structure and engineering, 60–110 GEL per m². For a 180 m² house that is roughly 11,000–20,000 GEL for the complete design. That is about 4–9% of a turnkey build budget, and the design determines everything else.
Can I use a ready-made design found online?
As a starting point, yes. But it cannot be built as-is: the structure was calculated for different soil, different seismicity and different materials. It needs adapting to Georgian code and your plot, otherwise no permit will be issued and the real safety margin of the house is unknown. Adaptation is usually cheaper than designing from scratch.
What if I already have a design from another architect?
We will take it on. We audit it: completeness of the set, structural decisions, compliance with code, and issue a written verdict listing what has to be added. Most often what is missing is the structural and engineering work, which can be completed without redoing the architecture.
How long does design take?
A concept takes 2–4 weeks and a full set 2–3 months from the start, plus permit time that depends on City Hall. Realistically, budget 3–5 months from the first meeting to machinery arriving on site. Compressing this stage by dropping sets is false economy.
Is a design required for the building permit?
Yes. The document set is a mandatory part of the application to Tbilisi City Hall, along with the topographic survey and plot documents. The required scope depends on the area and number of storeys; we prepare the set in the correct format from the outset and handle the submission with you.