
Extension and rework
House reconstruction and extension in Tbilisi
stroydom.ge has been doing reconstructions and extensions of houses in Tbilisi since 2014. Work starts with a survey: the strength reserve of the foundation and existing structures affects the estimate more than the size of the extension. Next comes the new load (a room or a full storey), whether approvals are needed, and whether the family lives in the house during the works. The advance is capped at 15%, and the contract warranty runs up to 10 years.
Reconstruction is a planned extension or update of a house you're broadly happy with: another room, a second floor, or a separate entrance for parents. Reworking after a failed contractor is our separate "Rescue project" service. Working with an existing building needs a different approach than building from scratch, so we start by assessing what's already there.
Where does a house reconstruction start?
Surveying existing structures
Before any extension or added storey, we assess the condition of the foundation and load-bearing walls and their remaining capacity, because the new load must not exceed what the building was originally designed for.
The junction with the old part
The joint between new and old foundation, roof or wall is the most vulnerable point of a reconstruction. We calculate expansion joints and waterproofing for the junction separately, not by eye.
Approving the changes
Adding a storey or an extension changes the building's parameters, so we clarify which changes need approval before work starts, not after a neighbour complains.
Living in the house during works
If the house is occupied, we plan stages to minimise disruption: separate equipment access, and isolating dust and noise from the living area.
What does stroydom.ge do as part of a reconstruction?
- Adding a second or attic storey with reinforcement of the existing foundation
- Extending a room, veranda or separate entrance onto an existing house
- Layout changes moving load-bearing and non-load-bearing structures per design
- Replacing and upgrading engineering systems in an existing house
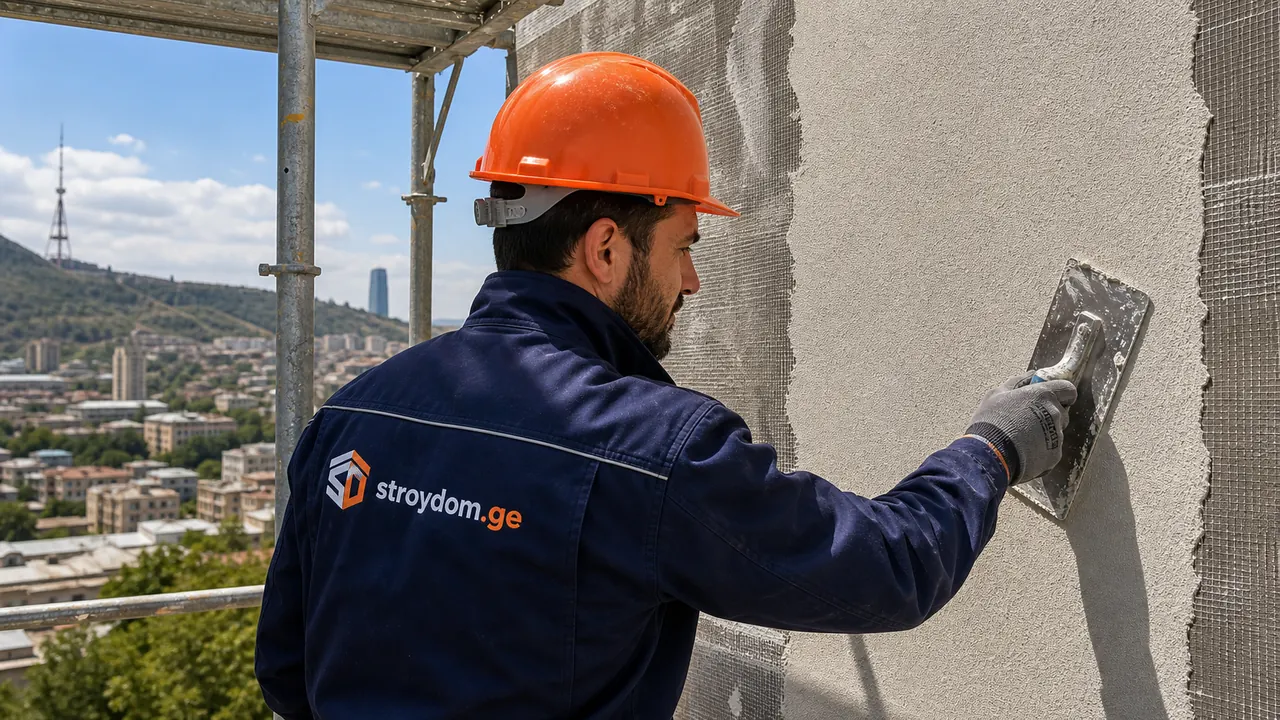
- Insulating and refreshing the facade without dismantling the shell
What determines the reconstruction estimate?
| Item | What is included and the price |
|---|---|
| Condition of existing structures | A house with enough foundation capacity in reserve costs less to reconstruct than one needing reinforcement, and this is only clear after a survey. |
| Scale of the new load | Adding a room and adding a full storey are different in complexity, even at the same floor area. |
| Need for approvals | Changing the building's parameters may require paperwork, and the project timeline and scope account for this. |
| Working alongside occupancy | Work in a lived-in house needs more careful process organisation than on an empty plot, and this is also part of the estimate. |
Condition of existing structures
A house with enough foundation capacity in reserve costs less to reconstruct than one needing reinforcement, and this is only clear after a survey.
Scale of the new load
Adding a room and adding a full storey are different in complexity, even at the same floor area.
Need for approvals
Changing the building's parameters may require paperwork, and the project timeline and scope account for this.
Working alongside occupancy
Work in a lived-in house needs more careful process organisation than on an empty plot, and this is also part of the estimate.
Updated:

Planning to extend or update your house?
Send a request and we'll visit, assess the existing structures and cost the reconstruction or extension.
We will call within an hour, 24/7. You do not need drawings for the first conversation.
By submitting the form you agree to personal data processing. Privacy Policy
Frequently asked questions about reconstruction and extension
Will the old foundation take an added storey?
Depends on the foundation type and its current condition, which is determined by survey, not the year the house was built. If there isn't enough capacity in reserve, we consider reinforcing the foundation before the added storey starts, not after cracks appear.
How is reconstruction different from your "Rescue project" service?
"Rescue project" is about an unfinished build or reworking after a poor contractor; there the job starts with figuring out what was done wrong. Reconstruction is a planned extension or update of a house that's broadly fine and that you're happy with.
Can I live in the house during an extension?
In most cases yes, if the work is planned with the living area isolated from dust and noise and with separate access for equipment and materials. We discuss this at the design stage and build it into the schedule so the inconvenience is predictable, not a surprise mid-project.
Do I need approval to add a storey?
Usually yes, since the building's parameters change. We clarify exactly what approvals are needed for the specific design and plot before work starts. That's part of preparation, not something remembered afterwards.
How is the junction between new and old checked?
The joint between new foundation, wall or roof and the old part of the building is the most vulnerable point for cracking and leaks. We build in an expansion joint where the calculation calls for one and work through the junction's waterproofing separately, rather than assuming it will "bond on its own".