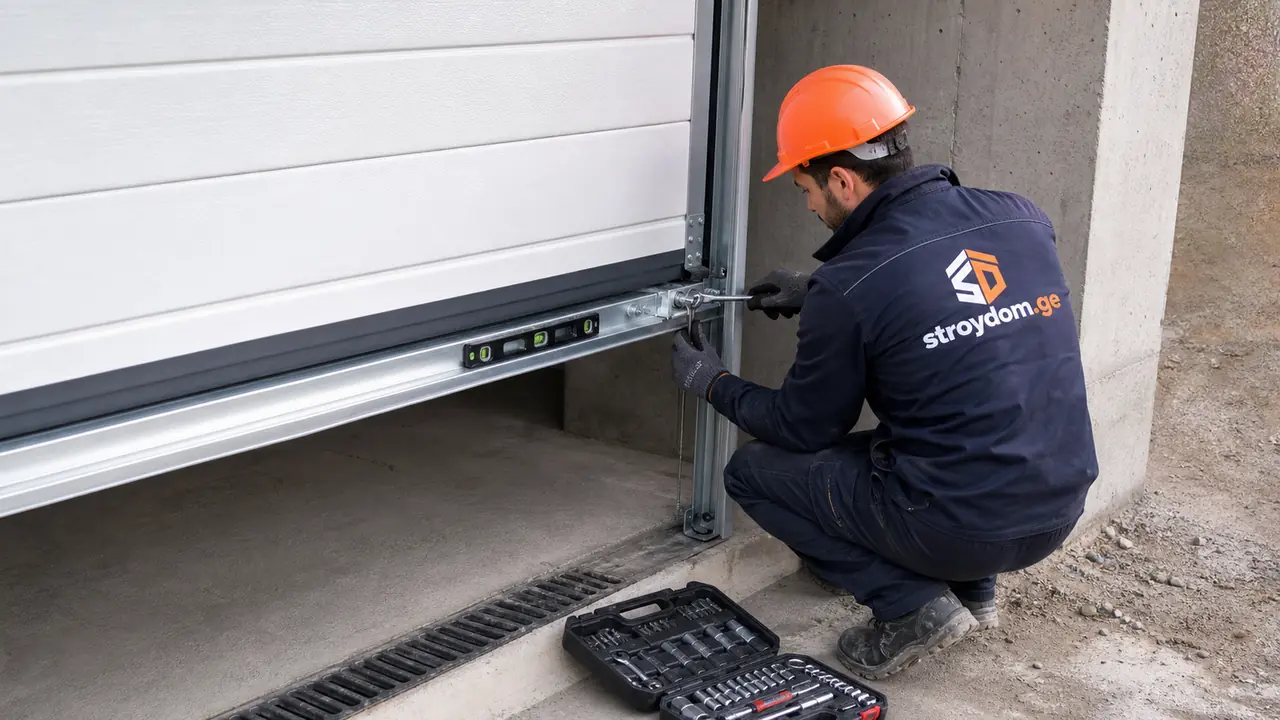
Garage construction
stroydom.ge builds garages in Tbilisi and across Georgia as a standalone order or as part of a turnkey house. Guide prices before the survey: a single garage of about 20 m² with slab, shell and roof costs 14,000–28,000 ₾ excluding doors; a double garage of 35–40 m² costs 24,000–48,000 ₾. Sectional doors with automation cost 2,200–5,500 ₾ per opening, installed. An inspection pit with waterproofing and ventilation costs 2,500–5,000 ₾. Power for tools costs 1,200–3,000 ₾. The final estimate depends on size, wall material and terrain.
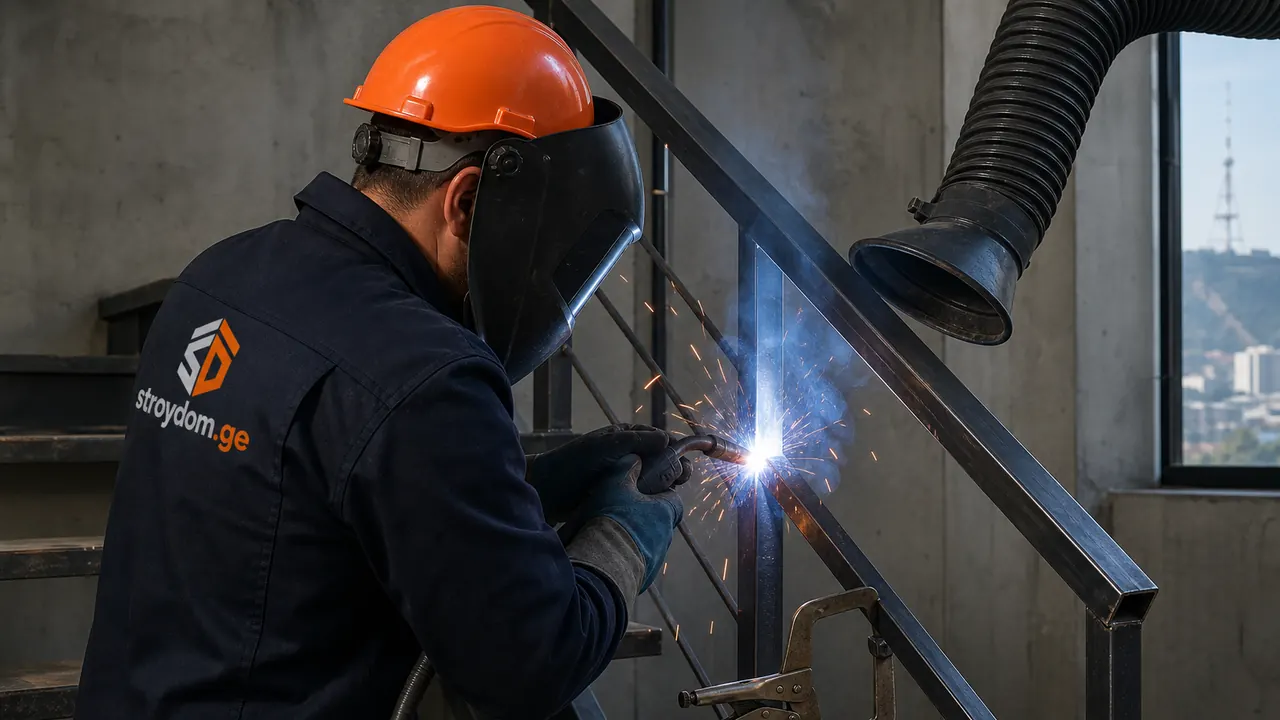
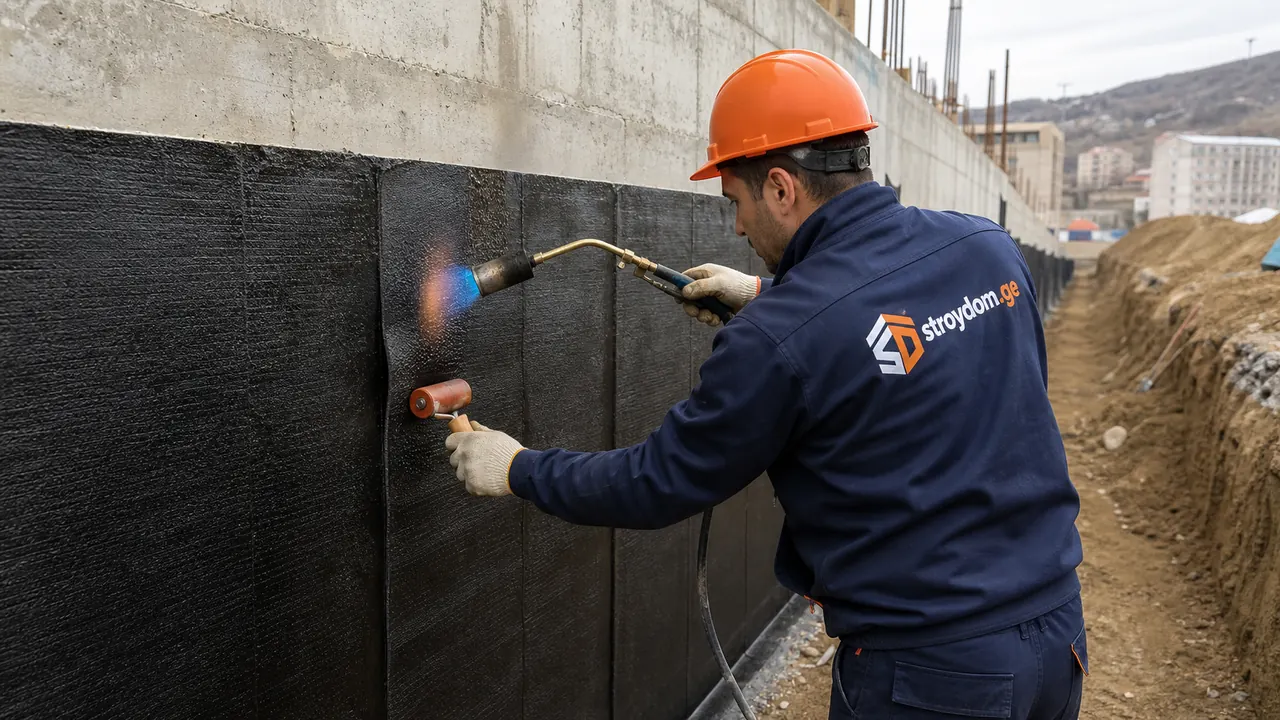
We build permanent garages, outbuildings and workshops at private houses in Tbilisi and across Georgia: a reinforced slab falling towards the entrance, block or cast walls, a roof with proper drainage, sectional or sliding doors with automation, an inspection pit with waterproofing, power for tools, plus insulation and ventilation for year-round workshop use.
Available as a separate order from 1,000 GEL
We take this work as a standalone order from 1,000 GEL, or as part of a turnkey house project. Inside a house project one contractor answers for the whole chain of work: one estimate and one warranty.
About the work
How does stroydom.ge deliver garage construction?
A permanent garage or outbuilding: from slab to automated doors.
What is included in garage construction?
Base
Reinforced slab for vehicle loads, fall towards the doors, prepared and compacted formation.
Shell
Walls in block, brick or cast concrete with a lintel over the door opening.
Roof and drainage
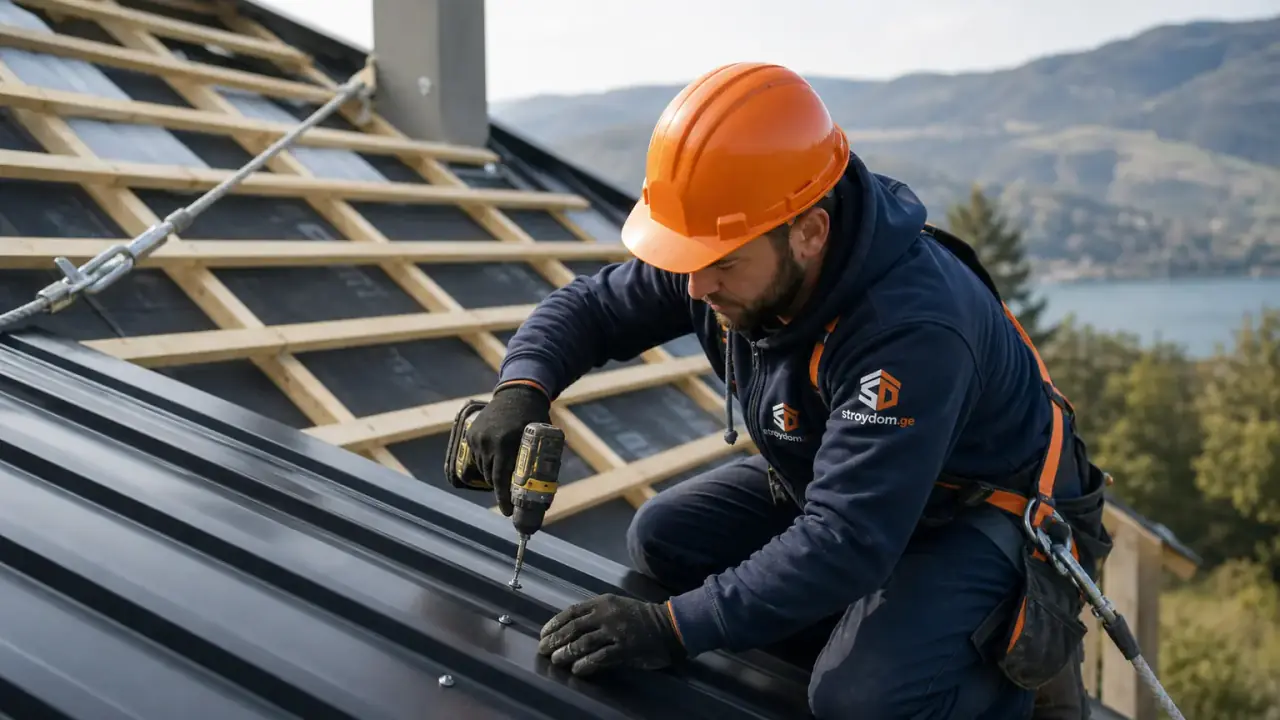
Pitched or flat roof, gutters and water taken away from the house wall and the entrance.
Doors
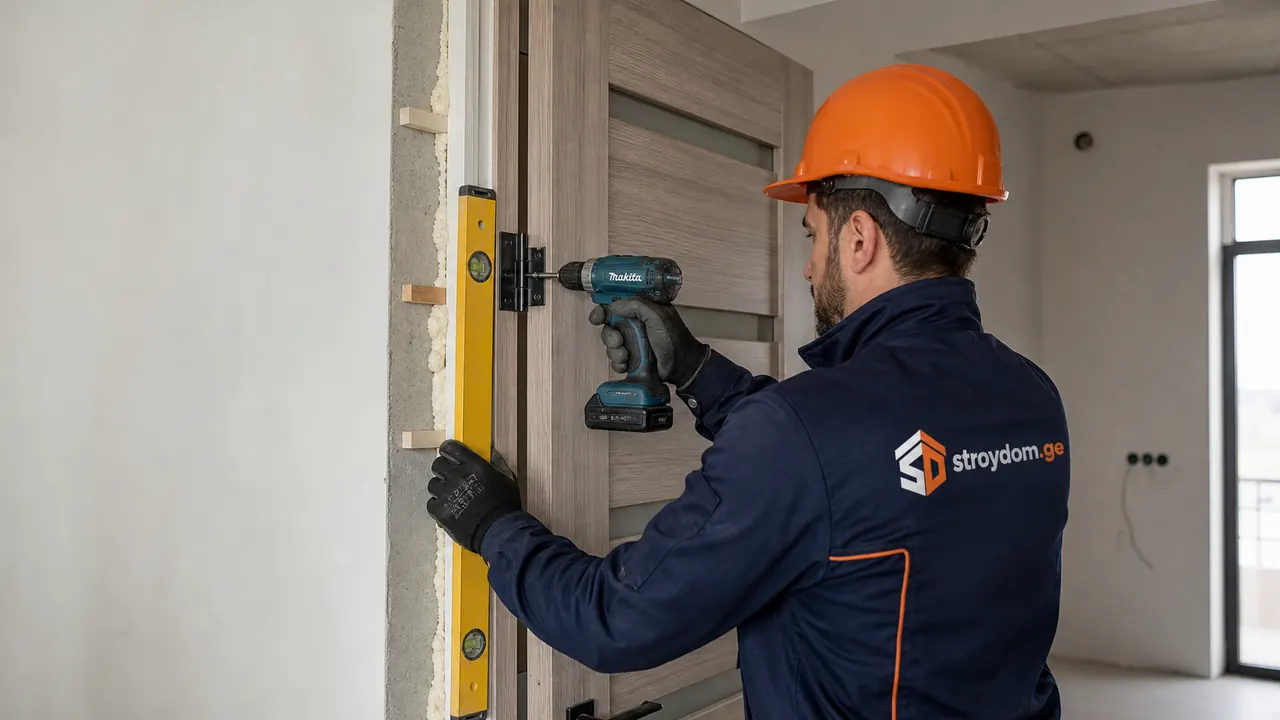
Sectional or sliding doors with automation, insulated panels, wicket door in the leaf.
Fit-out
Power with sockets for tools, lighting, ventilation, inspection pit or vehicle lift.
What is garage construction and why is it needed?
A garage looks like a simple box, but three details decide everything: the slab under vehicle loads, the falls and drainage at the entrance, and the lintel over the door opening. A mistake in any of them shows immediately: a cracked slab, a puddle inside after rain, doors out of square. Tbilisi adds the terrain: the entrance almost always slopes, so the apron has to be planned together with the approach to the plot.
What stages does garage construction consist of?
Each stage runs only after the previous one is accepted — so hidden works are never "closed" before inspection, and a mistake never has to be hunted for through screed and plaster.
- 1
Position and survey
Location, sizes for the actual vehicles, entrance levels, direction of fall.
- 2
Base
Excavation, sub-base, reinforcement, cast slab falling towards the doors.
- 3
Shell
Walls built or cast, lintel over the door opening, ring beam.
- 4
Roof
Pitched or flat roof, waterproofing, gutters and discharge away from the building.
- 5
Doors and services
Doors with automation installed, power, lighting, ventilation, pit or lift.
- 6
Finishes and handover
Floors, walls, insulation where required, doors proven under load.
How does stroydom.ge control quality on site?
How we work on site — materials, equipment, tolerances, documentation and acceptance of hidden works.
Falls towards the doors
The slab is set to fall outwards: otherwise meltwater off the car stays inside.
Lintel by calculation
The door opening is the most loaded part of the shell; the lintel is designed, not taken off the shelf.
Cable in advance
Power to the door operator and socket circuits go in before screed and finishes.
Ventilation
Supply and extract are mandatory: a closed garage without them collects damp and fumes.
What should be accounted for in Tbilisi and Georgia?
What we account for here: seismic intensity 8 (MSK-64), hot summers and damp winters, steep terrain, older stock with timber floors and worn city networks.
Sloping plots
On a slope the entrance needs an apron and a retaining wall, costed together with the garage.
Groundwater
With a high water table an inspection pit needs basement-grade waterproofing and drainage.
Narrow streets
In older districts the approach angle is tight: door width and turning radius are checked on site.
Workshop use
Where the garage doubles as a workshop we run a separate supply and heavier ventilation.
How much does it cost and how long does it take?
Indicative price ranges in lari (₾) for standard conditions. The final estimate is fixed after measurements and specification approval.
| Item | What is included and the price |
|---|---|
| Guide prices (Tbilisi, before survey) | The figures below are a guide. The final estimate depends on size, wall material and the terrain. |
| Single garage | Permanent garage of about 20 m² with slab, shell and roof: 14,000–28,000 ₾ excluding doors. |
| Double garage | About 35–40 m² with slab, shell and roof: 24,000–48,000 ₾ excluding doors. |
| Sectional doors | Insulated panels with automation, installed: 2,200–5,500 ₾ per opening. |
| Inspection pit | With waterproofing, steps and ventilation: 2,500–5,000 ₾. |
| Electrics and lighting | Supply, board, tool sockets and light fittings: 1,200–3,000 ₾. |
| How we price | By square metre of shell; doors, pit, services and finishes as separate items. |
Updated:
Ready to estimate?
Leave a request — engineer site visit, measurement and a preliminary estimate for "garage construction" are free.

Planning to build a house?
Start with a free consultation about your plot, floor area and budget. If you are still looking for land, tell us about a plot you are considering.
We will call within an hour, 24/7. You do not need drawings for the first conversation.
By submitting the form you agree to personal data processing. Privacy Policy
Frequently asked questions — Garage construction
Detached garage or attached to the house?
Attached is cheaper in walls and services, but the shared wall needs careful waterproofing and sound insulation, and exhaust fumes must not reach the house, which means dedicated ventilation. Detached is simpler in regulatory terms and easier on the house, but costs more: its own roof, its own walls, a separate power supply. On a narrow Tbilisi plot attached usually wins; on a larger one, detached near the site gates.
Is an inspection pit worth it?
If you service the car yourself, yes. It has to be built from the start, since it cannot be cut into a finished slab. But a pit in ground with a high water table needs basement-grade waterproofing and ventilation, otherwise it stays damp and the whole garage suffers. The alternative is to leave fixings for a vehicle lift: dearer, but with no moisture problem.
Does a garage need a permit?
A permanent structure on foundations increases the built area and usually needs approval, especially near the boundary. A non-permanent carport is generally simpler. We check the restrictions on the plot before starting: an unauthorised structure later complicates registering and selling the house.
Build the garage with the house or afterwards?
The base, the power supply and the apron in front are cheaper done with the house, while plant is on site and trenches are open. The garage itself can follow later. Building separately after landscaping means bringing plant back and breaking up paving, which is a noticeable part of the estimate.