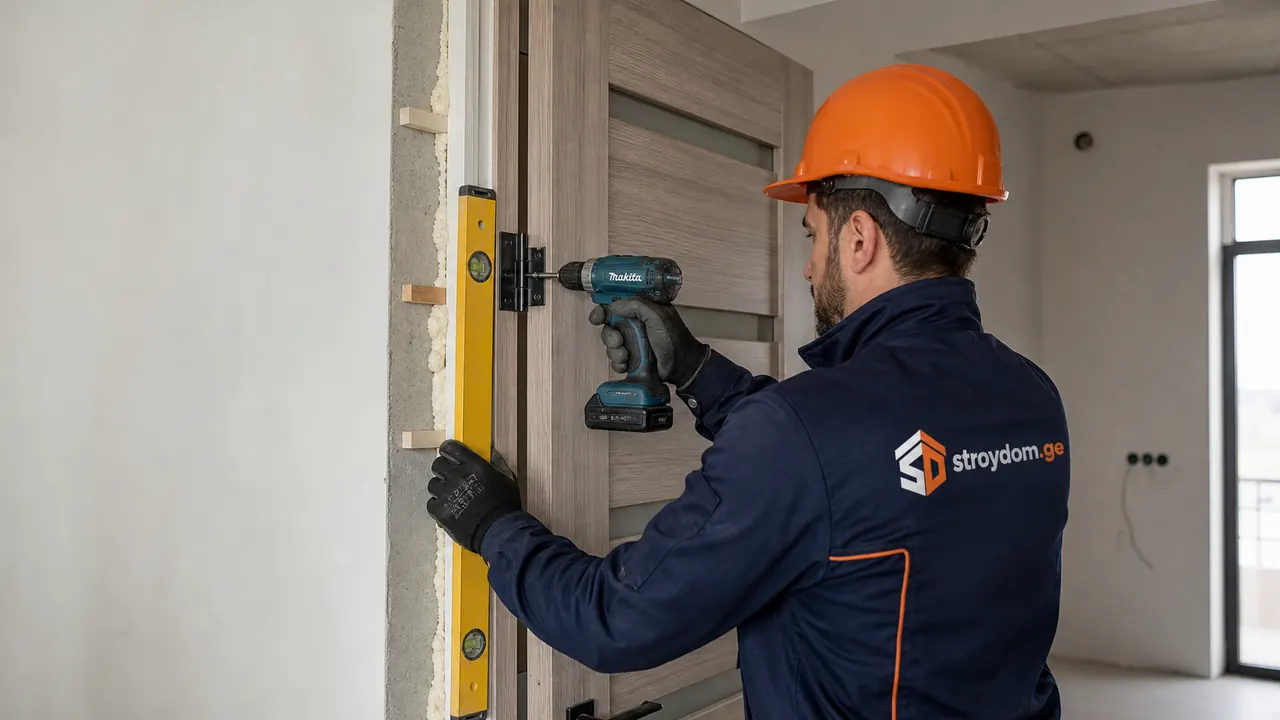
Aluminium windows and doors
stroydom.ge installs aluminium windows, doors, curtain walling and sliding portals in Tbilisi and across Georgia, as a standalone order or as part of a turnkey house. The price covers the survey, series calculation, fabrication, strip-out, installation, sealing the joint, sills, adjustment and warranty. Reveals, window boards, widening the opening and automation on portals are priced separately. The estimate is fixed after the survey.
We install aluminium windows, doors, curtain walling and sliding portals in Tbilisi and across Georgia for private houses, villas and commercial buildings. We use aluminium where PVC no longer works: floor-to-ceiling openings, heavy sashes, high-traffic entrance sets, frameless and structural glazing. The installation detail is designed for the specific opening and wall build-up rather than improvised on site.
Available as a separate order from 1,000 GEL
We take this work as a standalone order from 1,000 GEL, or as part of a turnkey house project. Inside a house project one contractor answers for the whole chain of work: one estimate and one warranty.
About the work
How does stroydom.ge deliver aluminium windows and doors?
Aluminium systems where large spans and slim sightlines are needed: curtain walling, portals, entrance sets.
What is included in aluminium windows and doors?
Survey and system selection
Opening size, wind load, sash weight and opening type determine the profile series, not the other way round.
Thermally broken aluminium
Profiles with a thermal break for heated spaces: living rooms, winter gardens, panoramic facades.
Cold aluminium
Without a thermal break, for balconies, loggias, terraces, lobbies and unheated extensions.
Sliding portals
Sliding and lift-and-slide systems onto the terrace: sashes up to 300 kg moving smoothly.
Entrance sets
Doors with closers, panic hardware and reinforced ironmongery for commercial buildings and lobbies.
Installation details
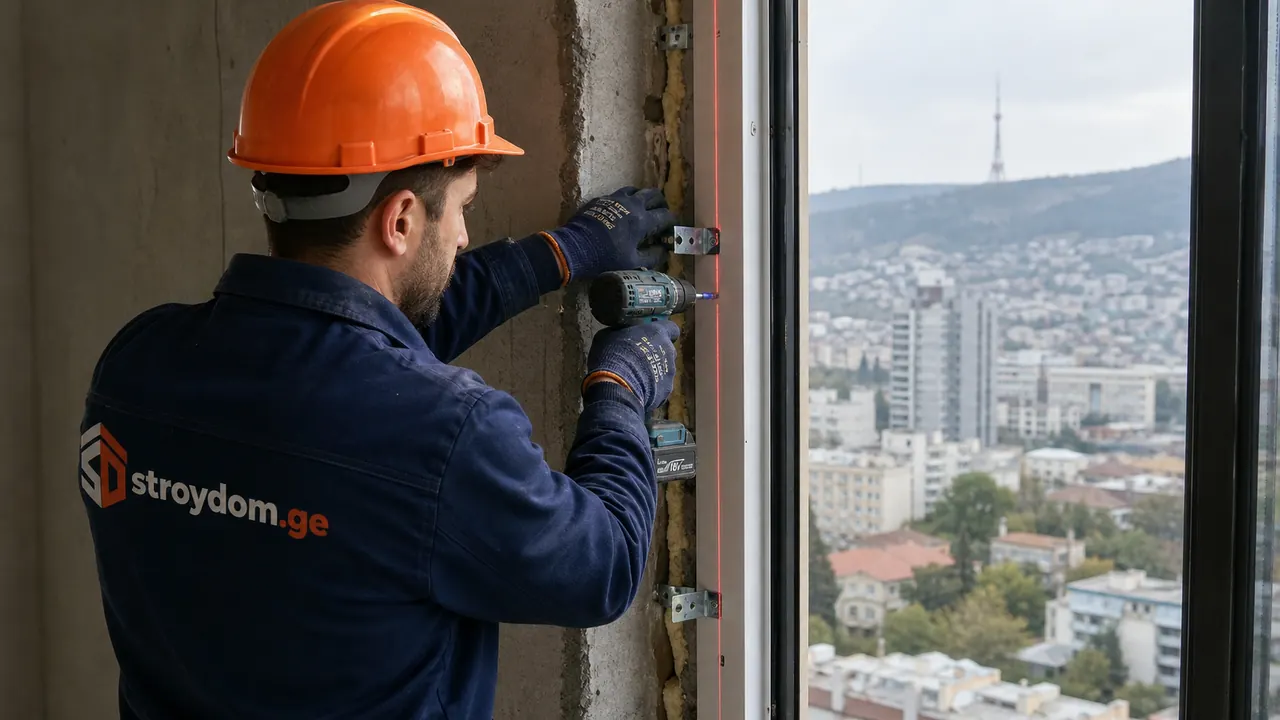
Fixing to the structural wall, vapour-permeable tape outside and a vapour barrier inside, sills, reveals, drainage from the profile.
What is aluminium windows and doors and why is it needed?
An aluminium system is structure, not decoration. In a house it solves two things PVC cannot: large spans without intermediate mullions, and heavy sashes in daily use. In exchange, aluminium demands precision: a slim profile does not forgive an out-of-square opening, and high conductivity turns any cold bridge into condensation on the glass.
So the cost of this work sits mostly in the survey, the series calculation and the installation detail, not in the profile itself.
What stages does aluminium windows and doors consist of?
Each stage runs only after the previous one is accepted — so hidden works are never "closed" before inspection, and a mistake never has to be hunted for through screed and plaster.
- 1
Survey
Geometry, deviations, wall type, presence of a rebate, fixing points.
- 2
Selecting the series
Thermally broken or cold, wind load class, sash weight and opening method.
- 3
Detailing the joint
Fixing, tapes, sills and drainage designed for that specific wall build-up.
- 4
Fabrication
Manufacture to survey dimensions, checked against the opening on delivery.
- 5
Strip-out and preparation
Removing the old unit, levelling and priming the rebate.
- 6
Installation
Set level on anchor plates or frame anchors, sashes adjusted.
- 7
Sealing
Three-layer joint: tape outside, foam in the middle, vapour barrier on the room side.
- 8
Handover
Operation checked, sills and reveals, photo record of the joint, certificate and warranty.
How does stroydom.ge control quality on site?
How we work on site — materials, equipment, tolerances, documentation and acceptance of hidden works.
Series to suit the load
The profile is chosen by calculation for wind load and sash weight. Upper floors and exposed slopes carry more load and need a different series.
Thermal break in heated rooms
Only thermally broken profiles indoors. Cold aluminium inside a house will produce condensation and ice on the reveals.
Three-layer joint
Foam is insulation, not waterproofing. Vapour-permeable tape outside, vapour barrier inside. Otherwise, the joint wets out and stops working within a couple of seasons.
Drainage from the profile
Drainage channels in the frame are checked and left clear. A taped-over drain is a common cause of water on the sill from an otherwise sound window.
Support for heavy sashes
A portal weighing hundreds of kilograms needs a rigid base and support above. Slab deflection binds the sash and it stops sliding.
Photographed before the reveals
Joint and fixings are recorded before they are covered: afterwards the only way to check is to take it apart.
What should be accounted for in Tbilisi and Georgia?
What we account for here: seismic intensity 8 (MSK-64), hot summers and damp winters, steep terrain, older stock with timber floors and worn city networks.
Panoramic glazing on slopes
Tbilisi has many hillside houses with view facades where wind load is well above the flat-ground figure. Those openings get a reinforced series and more fixing points.
Summer overheating
A large glazed area on a south facade overheats. Solar-control coated units or external awnings solve it, and both are cheaper than adding cooling capacity later.
Commercial entrances
High-traffic doors need reinforced hinges and an adjustable closer. Domestic ironmongery on such a building fails within a season.
Interface with the facade
If the facade is insulated after the windows, the junction must be prepared in advance: otherwise the insulation stops at the frame and a cold bridge runs the whole perimeter.
How much does it cost and how long does it take?
Indicative price ranges in lari (₾) for standard conditions. The final estimate is fixed after measurements and specification approval.
| Item | What is included and the price |
|---|---|
| What the price covers | Survey, series calculation, fabrication, strip-out, installation, sealing the joint, sills, adjustment and warranty. |
| What drives it | Area and number of sashes, thermally broken or cold profile, glazing unit type, opening method, floor level and how hard the unit is to get in. |
| Priced separately | Reveals and window boards, widening or strengthening the opening, external solar shading, automation on portals. |
| Where we do not economise | On hardware for heavy sashes and on the installation joint. Both are invisible in the estimate and both decide whether the window still works in five years. |
Updated:
Ready to estimate?
Leave a request — engineer site visit, measurement and a preliminary estimate for "aluminium windows and doors" are free.

Planning to build a house?
Start with a free consultation about your plot, floor area and budget. If you are still looking for land, tell us about a plot you are considering.
We will call within an hour, 24/7. You do not need drawings for the first conversation.
By submitting the form you agree to personal data processing. Privacy Policy
Frequently asked questions — Aluminium windows and doors
Aluminium or PVC?
It comes down to the size of the opening. PVC is cheaper and warmer in standard windows up to 2.5 m², and for ordinary rooms it remains the sensible choice. That work sits on our "Windows and glazing" page. Aluminium is needed where PVC physically cannot cope: spans from 2.5–3 m, heavy sashes, panoramic portals, two-storey curtain walling, entrance sets in daily heavy use. The aluminium profile is slimmer, so you get more glass for the same opening.
What is a thermal break and is it always needed?
Aluminium conducts heat very well, so a cold profile collects condensation on the inner face and frost in winter. A thermal break is a polyamide insert inside the profile separating the outer and inner halves. In heated spaces it is essential. For a balcony, terrace, lobby or unheated extension, cold aluminium is appropriate and noticeably cheaper.
How large can a sliding portal be?
Lift-and-slide systems carry sashes of 300–400 kg up to 3 m high, which is a 4–6 m terrace opening in two or three panels. The limit is usually not the profile but the structure: you need proper support above and a rigid base below, otherwise slab deflection binds the sash. That is why such a portal is designed with the house, not chosen for an existing opening.
Why does a new window feel draughty?
Almost always the joint, not the profile. Foam without an external vapour-permeable tape takes up moisture, loses its shape and stops sealing. The other common case is blocked or, conversely, taped-over drainage channels in the frame, leaving water standing inside the profile. We build the joint in three layers and photograph it before the reveals go on.
Do you fit windows on their own, outside a build?
Yes, as a standalone order from 1,000 GEL. The size of the opening, the support for a heavy sash and the junction with the wall have to suit the frame, so on an existing building we start with a survey of the opening. In a new house we design all of that together with the frame.