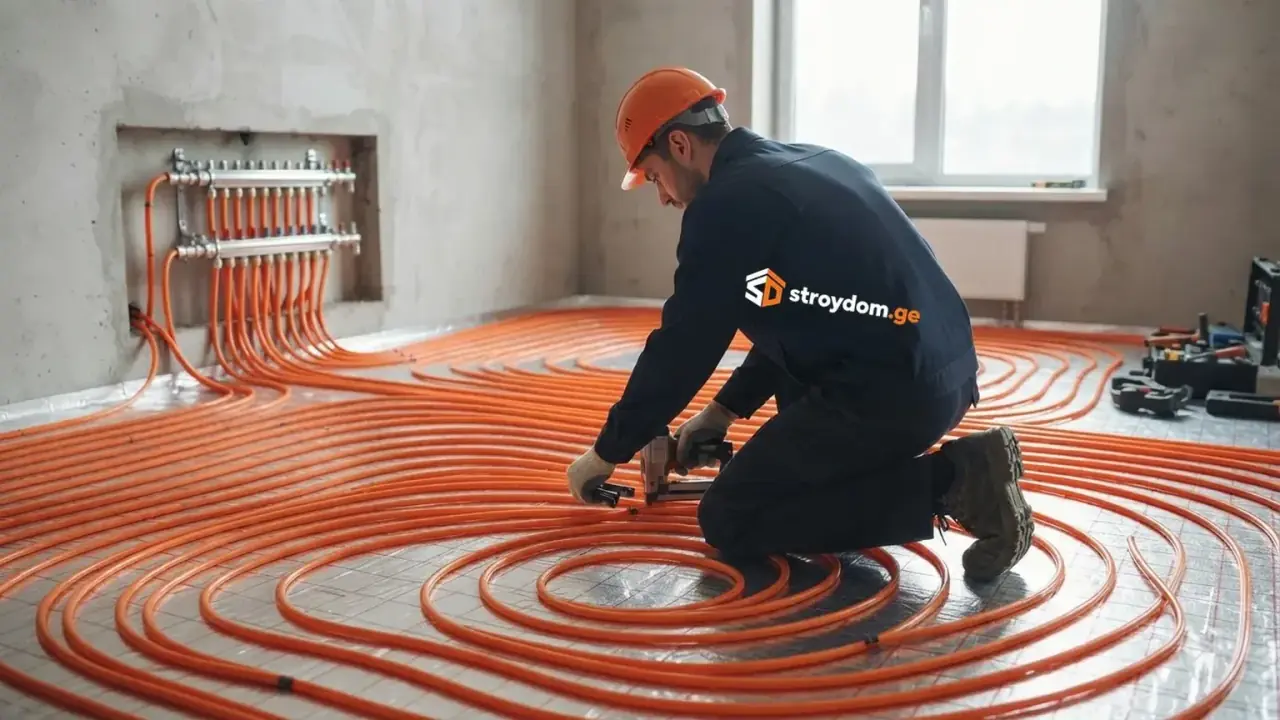
Underfloor heating
Underfloor heating from stroydom.ge is installed in Tbilisi and across Georgia as a standalone order or as part of a house project, where it is planned with the plant room, screed and finishes. The price covers calculation and layout, insulation, pipe, fixings, circuits, manifold cabinet, pressure test and commissioning. The screed, floor finish and boiler are priced separately.
We install underfloor heating in Tbilisi and across Georgia: wet systems fed from a boiler or heat pump, and electric ones where a wet system does not make sense. Pipe spacing is calculated from the heat loss of each room and the floor finish; the manifold is built with balancing and thermostats; circuits are pressure-tested before the screed is poured and the system is brought up to temperature in stages. Underfloor heating is designed together with the plant room and the screed, otherwise you get a warm strip by the window and a cold middle of the room.
Our own project: plan your house in 3D
Available as a separate order from 1,000 GEL
We take this work as a standalone order from 1,000 GEL, or as part of a turnkey house project. Inside a house project one contractor answers for the whole chain of work: one estimate and one warranty.
About the work
How does stroydom.ge deliver underfloor heating?
Wet and electric underfloor heating: calculated, installed, pressure-tested and commissioned as part of the heating system, not as an add-on mat.
What is included in underfloor heating?
Room-by-room calculation
Spacing of 100–300 mm is derived from the room heat loss and the finish: wider under tile, tighter under laminate.
Floor build-up
Perimeter edge strip, insulation with a reflective face, reinforcement, screed of the calculated thickness with plasticiser.
Laying the circuits
Cross-linked polyethylene or PE-RT with no joints in the screed, circuits up to 100–120 m, spiral or serpentine as the room requires.
Manifold
Cabinet, flow meters, actuators, air vents; every circuit balanced individually rather than by guesswork.
Pressure testing
Circuits stay under pressure while the screed is poured, so damage to a pipe shows immediately, not after the tiling is done.
Commissioning
Staged warm-up of the screed to a schedule, heating curve and thermostat setup, handover briefing.
What is underfloor heating and why is it needed?
Underfloor heating is the only heat emitter that cannot be serviced after installation: it is buried in screed for the life of the house. That makes the cost of error asymmetric. Wrong spacing leaves cold zones with no way to fix them; an unbalanced manifold leaves the far room permanently cold; a pipe joint under the screed is a leak waiting under the tiles.
All of it costs almost nothing at design and installation stage and a great deal afterwards.
What stages does underfloor heating consist of?
Each stage runs only after the previous one is accepted — so hidden works are never "closed" before inspection, and a mistake never has to be hunted for through screed and plaster.
- 1
Calculation
Heat loss per room, floor finish, target surface temperature, spacing and circuit lengths.
- 2
Layout
Circuit routing, manifold position, zoning and thermostat assignment.
- 3
Substrate preparation
Levelling, perimeter edge strip, insulation with a reflective face.
- 4
Laying
Jointless pipe fixed at the calculated spacing, with movement allowance at doorways.
- 5
Manifold
Cabinet, circuit connections, flow meters, air vents, actuators.
- 6
Pressure test
Tested and left under pressure for the duration of the concrete work.
- 7
Screed
Poured to the calculated thickness with plasticiser and left to gain strength.
- 8
Start-up
Staged warm-up, balancing, controls setup, handover briefing.
How does stroydom.ge control quality on site?
How we work on site — materials, equipment, tolerances, documentation and acceptance of hidden works.
Spacing per room
Heat loss is higher at external walls and panoramic windows, so spacing there is tighter. One spacing throughout leaves cold zones that cannot be corrected later.
No joints in the screed
There must not be a single connection under the concrete. Any buried joint is a potential leak that has to be hunted with a thermal camera.
Pressurised during the pour
Circuits stay under pressure while the screed goes down. A shovel through a pipe shows instantly on the gauge, not six months later as a damp patch.
Balanced with flow meters
Circuits of different lengths are set individually at the manifold. Without that the short ones heat, the long ones do not, and the owner runs the boiler flat out.
Warm-up to a schedule
Fresh screed must not be taken straight to working temperature: it gains strength first and the temperature rises in steps, otherwise the screed cracks.
Finish compatibility
Laminate and parquet are calculated separately with a capped surface temperature. Tile and porcelain transfer heat best.
What should be accounted for in Tbilisi and Georgia?
What we account for here: seismic intensity 8 (MSK-64), hot summers and damp winters, steep terrain, older stock with timber floors and worn city networks.
The mild Tbilisi winter
The heating season here is long but not severe, and underfloor heating often covers the whole demand without radiators. That is a design-stage decision: radiators cannot be removed later, and installing both circuits "just in case" costs more.
Condensing boilers
Underfloor heating runs at low flow temperature, the regime where a condensing boiler reaches peak efficiency. The pair pays back better than either part on its own.
Floor height
The build-up with insulation and screed takes 8–12 cm. In an existing house that often collides with doorways and ceiling height, and then it is either a low-profile system or electric heating.
Bathrooms and balconies
In wet areas the heating goes above the waterproofing, never below it, and keeps clear of sanitaryware positions. The layout is agreed against the tiling plan in advance.
How much does it cost and how long does it take?
Indicative price ranges in lari (₾) for standard conditions. The final estimate is fixed after measurements and specification approval.
| Item | What is included and the price |
|---|---|
| What the price covers | Calculation and layout, edge strip, insulation, pipe, fixings, laying the circuits, manifold cabinet, pressure test, commissioning. |
| What drives it | Area and number of zones, pipe spacing, pipe type, number of circuits on the manifold, controls and weather compensation. |
| Priced separately | The screed, the floor finish, the boiler and plant room pipework, and thermostats or actuators if non-standard ones are chosen. |
| Where we do not economise | On the pipe and on the flow meters. The pipe is buried permanently, and without flow meters the system cannot be balanced. Neither decision can be revisited later. |
Updated:
Ready to estimate?
Leave a request — engineer site visit, measurement and a preliminary estimate for "underfloor heating" are free.

Planning to build a house?
Start with a free consultation about your plot, floor area and budget. If you are still looking for land, tell us about a plot you are considering.
We will call within an hour, 24/7. You do not need drawings for the first conversation.
By submitting the form you agree to personal data processing. Privacy Policy
Frequently asked questions — Underfloor heating
Wet or electric?
A wet system is cheaper to run and makes sense wherever there is a boiler and enough area: a whole ground floor, living room, kitchen. Electric costs more in bills but less to install and does not need a screed of a particular thickness, so it is chosen for bathrooms, hallways, balconies and refurbishments where the floor cannot be raised. In a new house a wet system is almost always the logical choice, with electric added locally in wet areas.
Can it go under laminate or parquet?
Under laminate yes, provided the pack is marked as compatible with underfloor heating and the underlay has low thermal resistance. Surface temperature is normally capped at 27 °C, so the spacing is tighter and the calculation differs from tile. Solid boards and thick parquet conduct heat poorly and dry out: we either avoid underfloor heating under them or flag the risk in advance. Porcelain and ceramic tile are the best finish because their conductivity is the highest.
Why does the floor heat unevenly?
Three usual causes. First, unbalanced circuits: a short circuit takes more flow than a long one and the far room stays cold. Flow meters on the manifold fix that. Second, identical spacing everywhere: heat loss is higher at external walls and panoramic windows, so spacing there must be tighter. Third, air left in a circuit that was not purged at start-up.
What if the floor does not heat at all?
First we rule out the simple things: thermostat power and settings, boiler mode, manifold valve positions, air in the system. An air-locked circuit or a closed flow meter is an hour of work. It is worse if a pipe in the screed has been damaged: then the leak is located with a thermal camera and opened up locally. We keep the circuits pressurised during the pour so that this scenario does not arise.
Do you install underfloor heating outside a build?
Yes, as a standalone order from 1,000 GEL. Underfloor heating is part of the heating system, so in an existing house we first check the boiler and the floor build-up. In a house project we also do the screed and the plant room, and one contractor answers for circuits buried in the screed.