stroydom.ge
Updated:
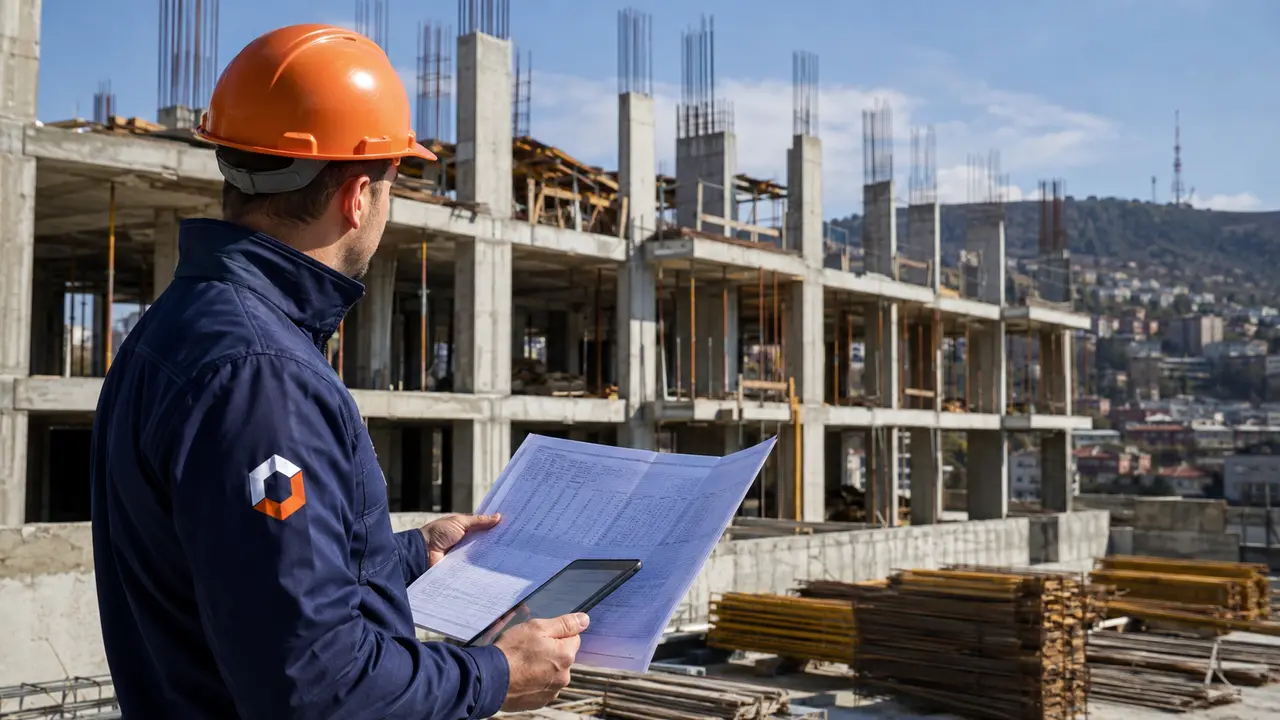
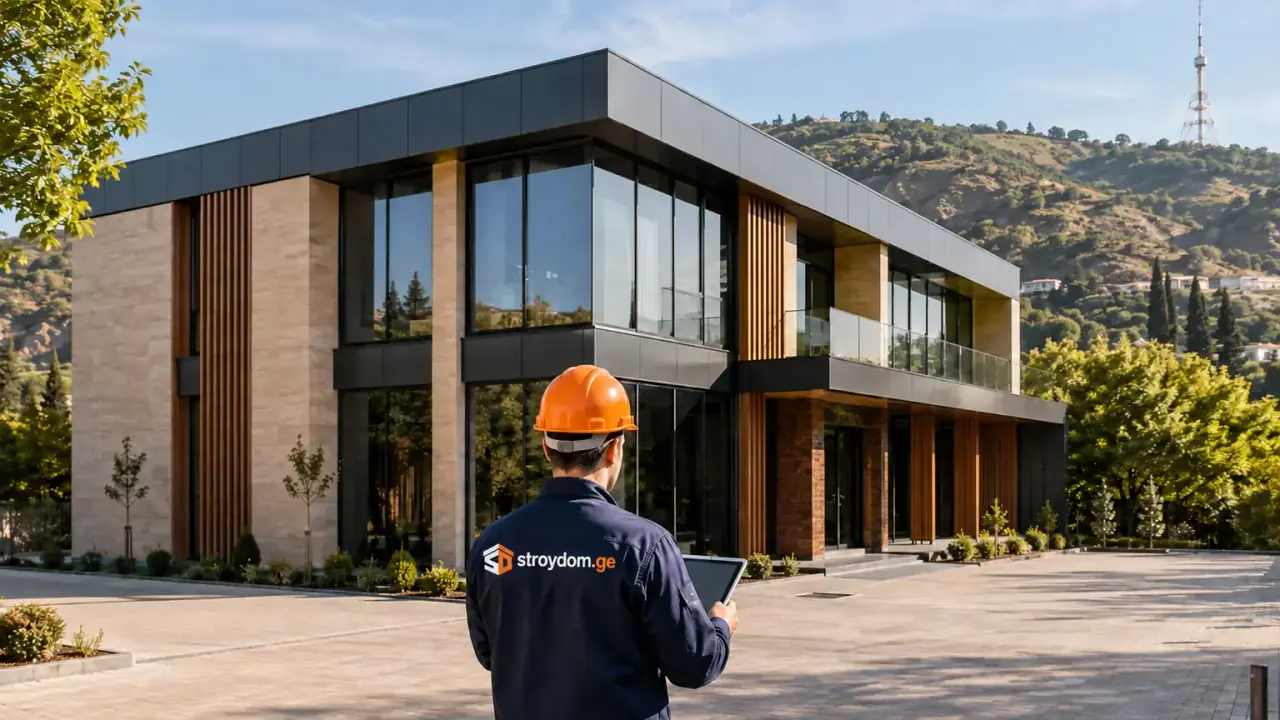
Commercial building construction in Kutaisi: in 12 months we built a 720 m² two-storey retail and service building for a local developer and handed it over ready for tenant fit-out. The work ran under a general contract with a legal entity: a monolithic frame with spans up to 12 m, a 480 m² ventilated curtain wall, distributed building services with per-floor metering nodes, backup power and a fire alarm system. Below: what the contract covered, how the months were spent, and how payments and documents work for a business client.
What did the business need, and how does a commercial building differ from a house?
The client was a local developer building not for their own use but to lease out. At the start the tenant profile was unknown: it could be a shop, a service centre, a showroom or several small units. So the core requirement was simple: the building had to accept any subdivision without touching the structure.
That is the main difference from a private house. In a house the layout is known in advance, load-bearing walls are placed around specific rooms and the services come together in one node. A commercial building is the opposite: it needs large clear spans inside, and the utilities must be split between future tenants. Hence three design decisions:
- A monolithic frame with spans up to 12 m and no load-bearing walls inside; partitions are built for each tenant and moved without structural work.
- 6 separate commercial units with per-floor metering nodes, so every tenant pays by their own meter, not by a share of a common bill.
- Loading and unloading zones with separate driveways, so goods and visitors never cross paths.
The second difference is accountability. For a business, a one-month construction delay is a month of lost rent from six units, so deadlines and the penalty clause in a contract with a legal entity are part of the project’s financial model, not a formality.
What did the general contract cover?
The format was full-cycle construction under a single contract: one contractor, one estimate, one warranty. The client did not hire concrete crews, facade installers and engineers separately, and did not referee disputes at the joints between stages. That is our job.
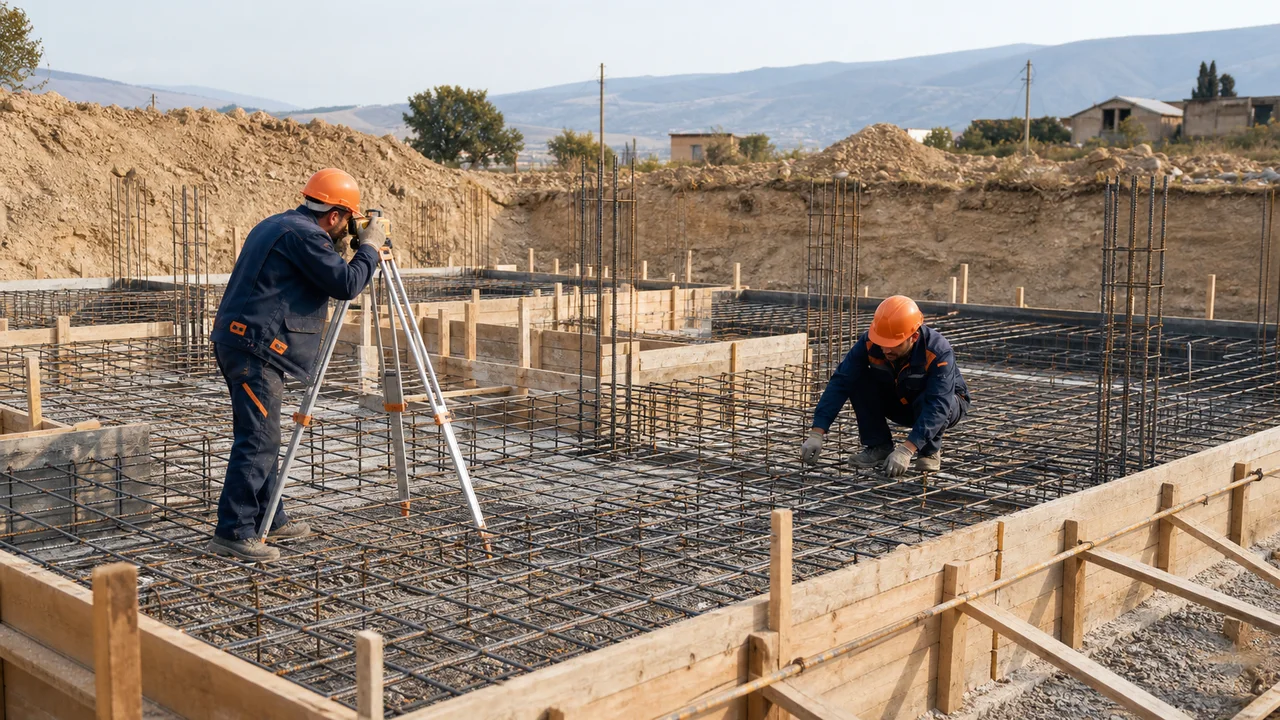
- Earthworks and a monolithic foundation designed for a frame with spans up to 12 m.
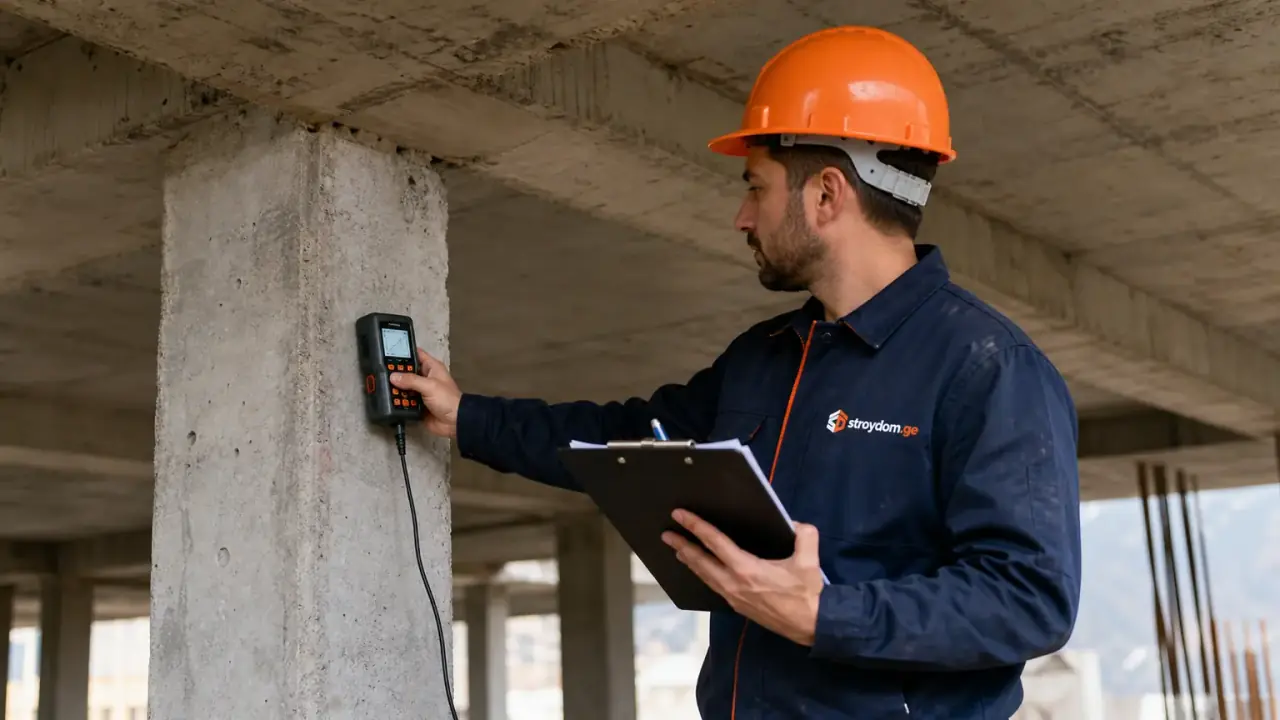
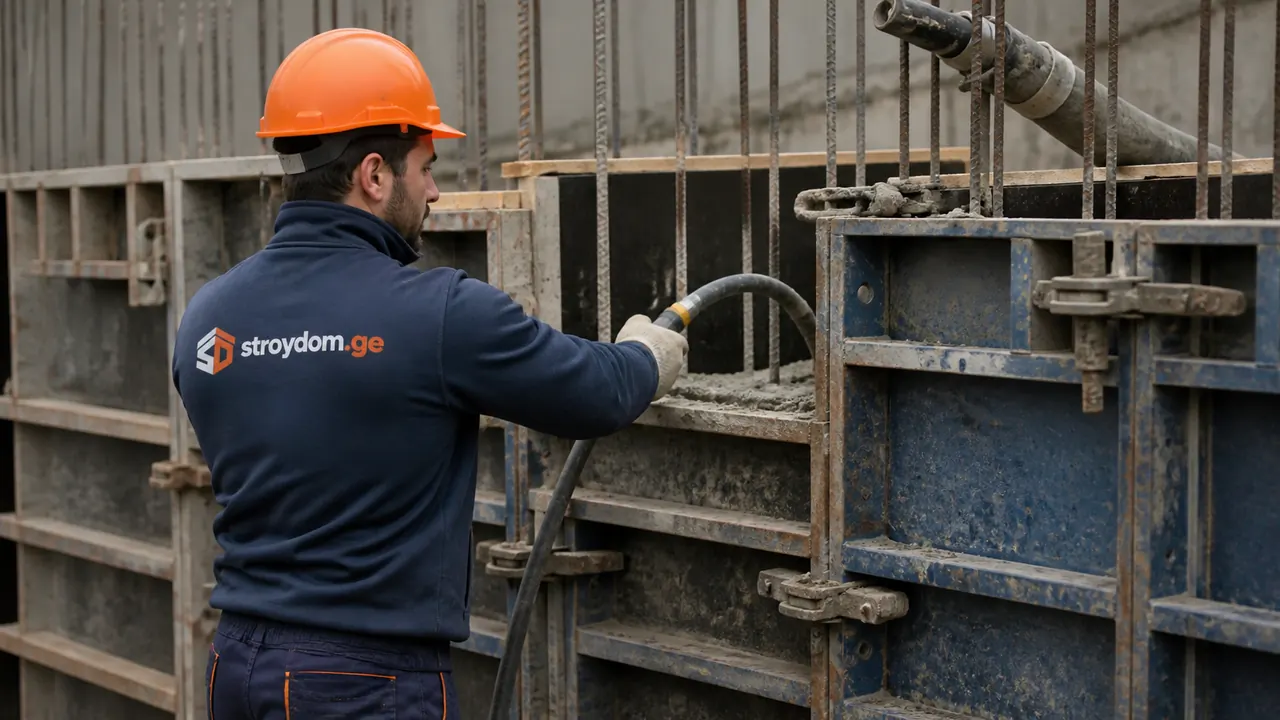
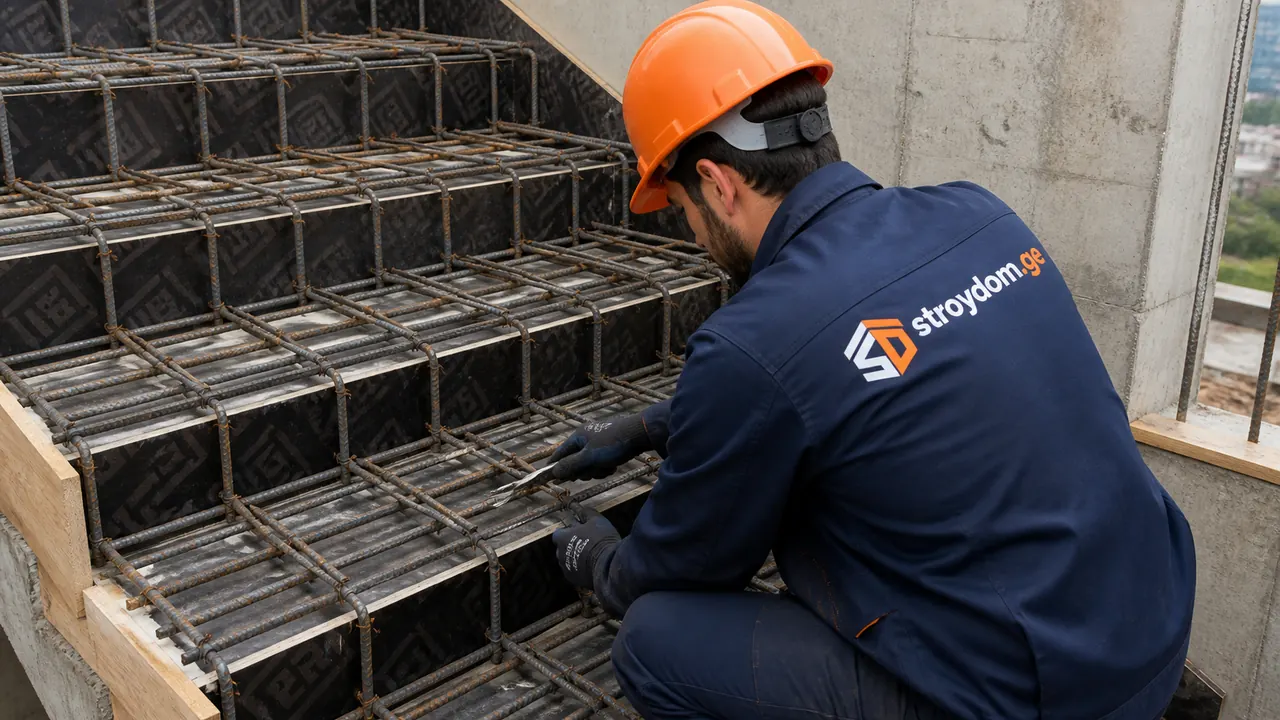
- A two-storey monolithic frame: columns, beams and slabs, with reinforcement inspected before every pour.
- External walls and a ventilated curtain wall, 480 m².
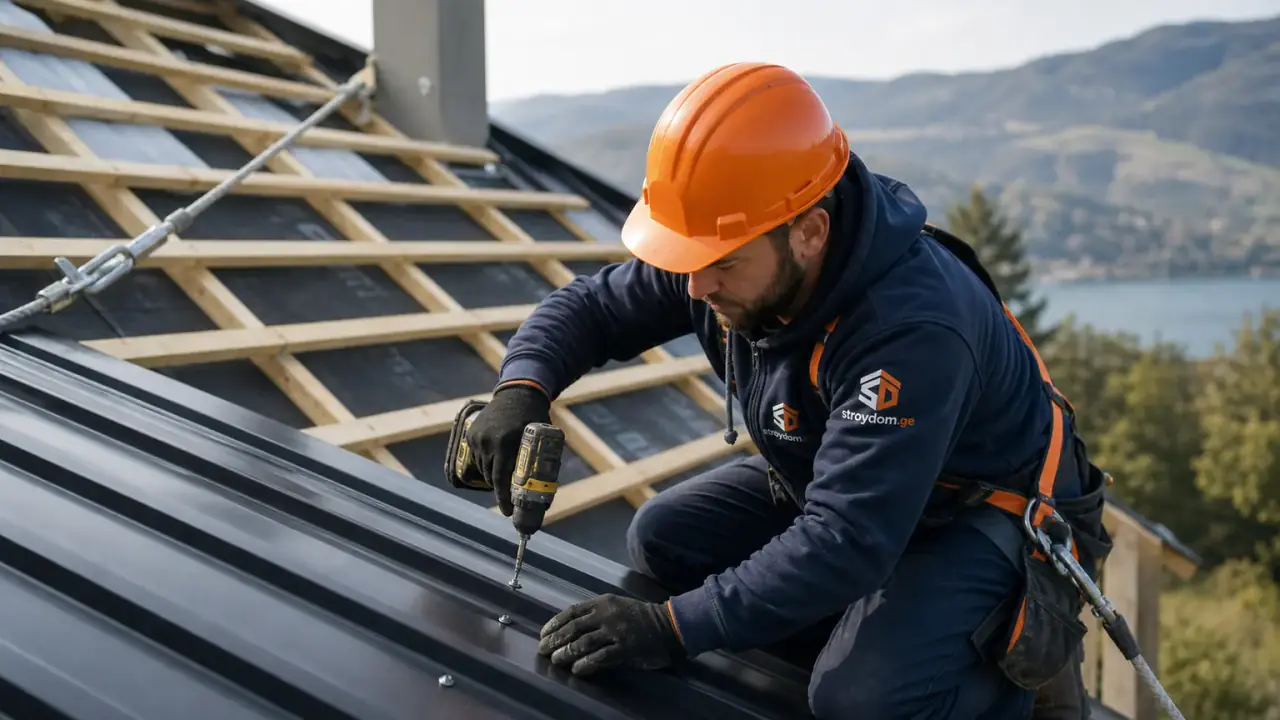
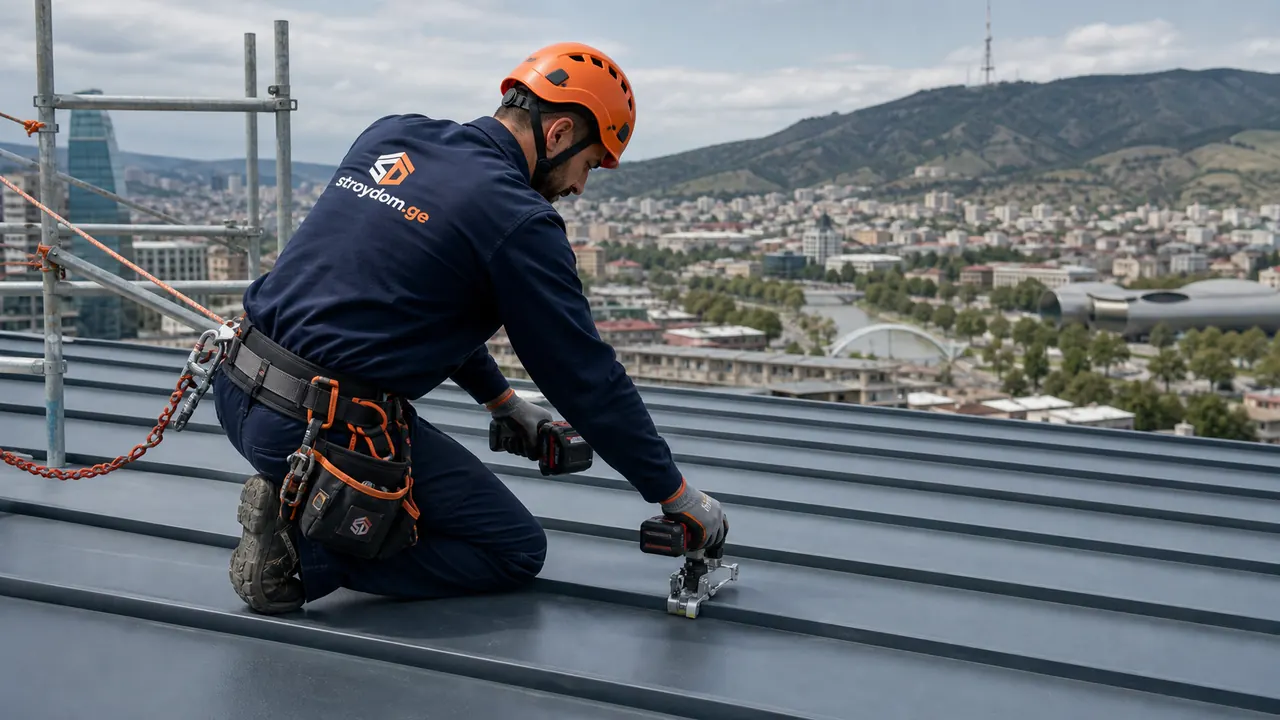
- Roof with drainage.
- Distributed services: electrical, water supply and sewerage with per-floor metering nodes for 6 units.
- Backup power supply and fire alarm system.
- Loading and unloading zones with separate driveways.
- Handover in “ready for tenant fit-out” condition: each tenant completes finishes to suit their own format.
Finishing works were deliberately left out of the contract. For a building to be let, that is the right call: finishes done for an unknown tenant are money that almost always gets redone.
How did the 12 months split by stage?
The overall term was 12 months from mobilisation to the signed handover certificate. The schedule was fixed in the contract by stage, and the client accepted each stage with a certificate. Here is how the time was spent; the month boundaries are the working sequence of this particular project, not a standard.
- Months 1–2: site preparation, earthworks, foundation. The curing time for the concrete was built into the schedule rather than “eaten” by the next stage.
- Months 3–6: the two-storey monolithic frame. Long spans need heavier reinforcement and precise formwork geometry, so every section was signed off with photo records before the pour.
- Months 7–8: roof, external walls, facade sub-structure. Once the envelope was closed, interior work no longer depended on the weather.
- Months 9–11: the 480 m² ventilated facade, services distributed to each unit, metering nodes, backup power, fire alarm.
- Month 12: driveways and unloading zones, system testing, snagging, final certificate and handover of documentation.
What kept it on time: the client had resolved land and approval questions in advance, and mid-project changes were formalised in writing with the schedule recalculated. There were no verbal arrangements that later push the timeline back by months.
Which documents does a legal entity get: bank transfer, closing documents, hidden-works certificates?
For a business, construction means bookkeeping as well as a building. Everything here was formalised as described on our page for corporate clients:
- A contract with a Georgian legal entity: scope, stages, deadlines, warranty, a penalty for delays caused by us and the acceptance procedure, all in writing.
- An itemised estimate with quantities and unit prices, not a single line reading “building: total”. The client’s own team reviews such an estimate before signing.
- Non-cash settlement in lari to a business account, paid stage by stage against certificates: an advance of no more than 15%, then payment for each accepted stage.
- Closing documents for every stage: invoice, certificate of completed works and tax waybill, with VAT.
- Hidden-works certificates with photo records: reinforcement before pouring, waterproofing before backfill, service routes before they are closed. Not a single node was covered without a signature.
- As-built documentation at handover, so tenants and the facilities team know where the services run without opening walls.
A word on control. We welcome independent technical supervision on the client’s side: it removes quality disputes before they arise. If your company has no engineer of its own, hire one, because it costs less than any rework.
Who maintains the building after handover?
A building to let outlives its construction, and it has systems that need looking after: roof and drainage, facade and joints, switchboards and backup power, fire alarm, water supply. For such properties we offer an annual maintenance contract: a dedicated engineer who knows the building’s history, scheduled inspections (roof before the rainy season, heating before the cold) and a fixed response time for emergency calls.
For the developer this means one thing: tenants bring their problems to a single point of contact rather than to the owner, and every request comes with a report (what was done, which materials, photos before and after). The cost of an annual contract depends on the systems covered and the inspection frequency, and is calculated after a survey of the property.
What does a commercial building cost in Georgia?
We do not publish the budget of this project. An honest answer to “what does a commercial building cost” is impossible without a design, and here is why: the price is set not by floor area but by frame spans, facade type, the number of metering nodes and the safety systems specified. Two 720 m² buildings can differ by half again in their estimates.
Reference points to start planning from:
- Private-house rates (shell 500–700 GEL/m², full cycle 1,250–1,550 GEL/m²) do not apply directly to a commercial building: long spans make the frame more expensive, while finishes are often left to the tenant.
- The format for business is a one-off contract at a fixed estimate: quantities and prices are agreed before the start, payment is stage by stage against certificates.
- The first step is a survey of the site or property and a sketch design with quantities. Only those produce an estimate, as opposed to an “average price per metre”.
- Keep a 7–10% reserve for changes along the way: on a commercial project these are most often the requirements of the first anchor tenant.
How we build a stage-by-stage estimate for a house is shown in our article on 150, 250 and 350 m² houses. The principle for a commercial building is the same: itemised, with quantities, fixed in the contract.
Do you build commercial properties outside Tbilisi?
Yes. This project is in Kutaisi, and we work across Georgia: Tbilisi and its suburbs, Rustavi, Mtskheta, Kutaisi, Batumi. For remote sites the contract sets out logistics separately and, where there is a maintenance contract, the emergency response time.
Can we order only the shell and leave finishes to tenants?
Yes, and for a building to let this is the standard format. We hand over “ready for tenant fit-out”: frame, facade, roof, distributed services with metering nodes. Each tenant then finishes their unit for their own business, which is what happened in this case.
What warranty applies to a commercial building?
The contractual warranty depends on the type of work: 10 years on the structure, 5 years on roofing and facade, 3 years on engineering, 2 years on finishes. The conditions are fixed in writing, and the obligation sits with the company, not with a particular crew.
What happens if you miss the deadline?
In a contract with a legal entity, stage deadlines are fixed with a penalty for delays caused by us. The flip side: delays caused by site access, decisions or approvals on the client’s side are recorded in writing with the schedule recalculated, so both parties are protected from after-the-fact disputes.
Where do you start?
Other completed buildings are on our projects page. If you have a site or a brief for a commercial building, warehouse or workshop, get in touch: we will visit the site, review the land and documents, and propose a format, either a one-off contract at a fixed estimate or a contract plus an annual maintenance agreement.
Need an estimate for your project?
Send a request — we will prepare an estimate and answer your questions.