stroydom.ge
Updated:
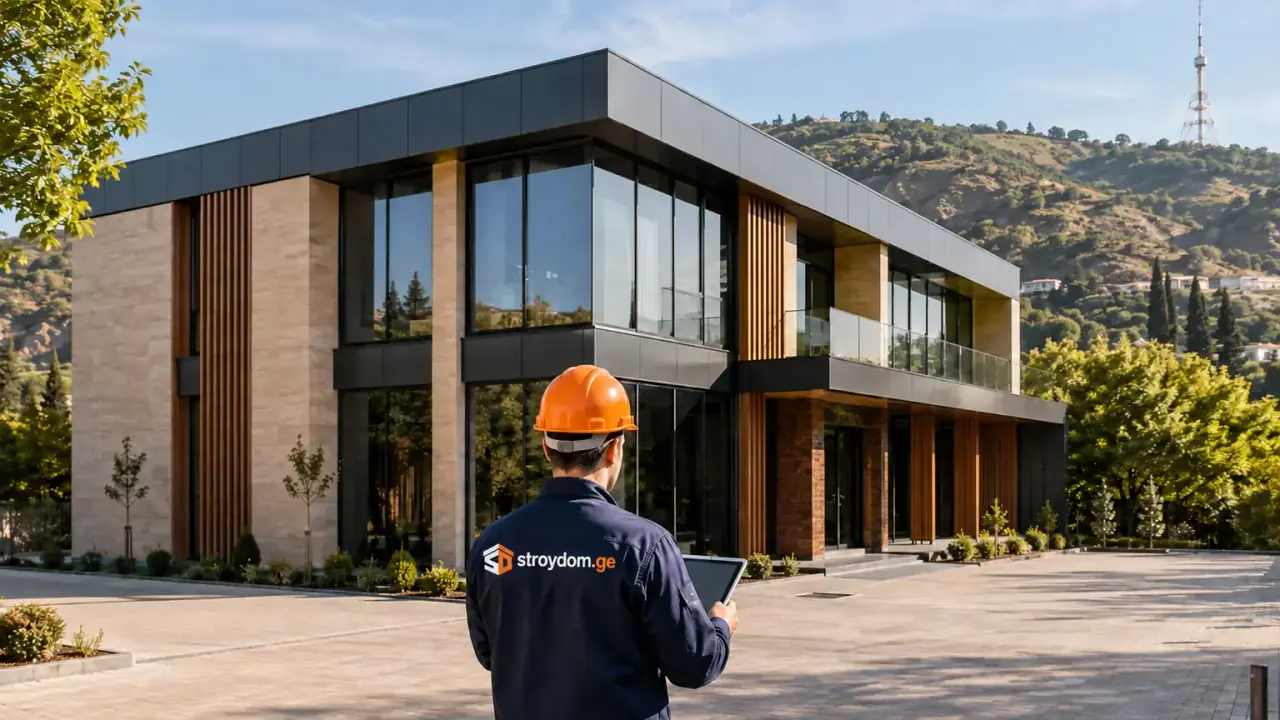
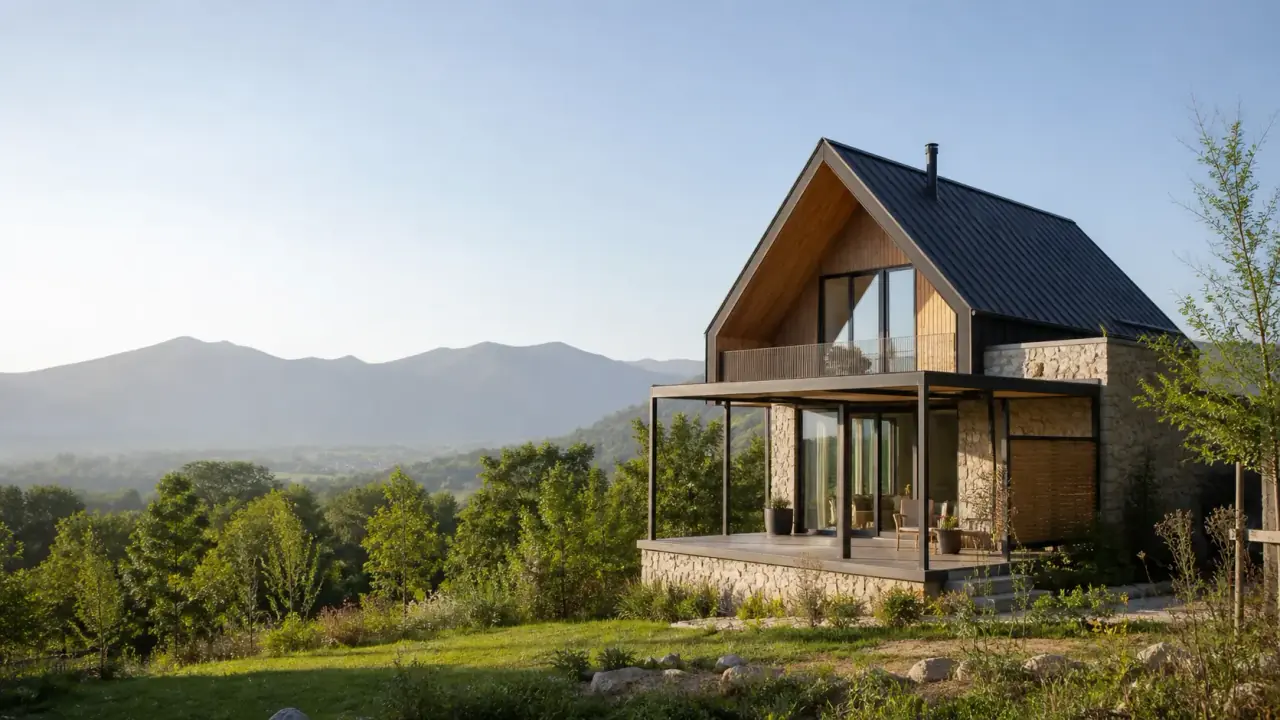
Building a house in Mtskheta with a flat walkable roof and panoramic glazing cost the client 1,302,000 GEL: 310 m², two floors plus a roof terrace, 12 months from excavation to keys, handed over in 2024. That is 4,200 GEL/m², above the typical full-cycle range of 1,250–1,550 GEL/m², and below we break down what the premium buys in a house like this: a reinforced frame for the glazing spans, an inverted roof, heat recovery ventilation, underfloor heating and fan coils in every room. The client did not visit the site once during the year. He supervised the build from Germany.
What did the client want, and how did they follow the build remotely?
The client lives in Germany and wanted a house with clean geometry: a flat roof you can walk out onto, large glazing facing the valley, and European-grade building services (mechanical ventilation with heat recovery rather than "crack a window"). The second requirement: no flights to Georgia for every stage. We worked to the scheme described in our article on remote construction supervision: daily photo reports in a messenger, video calls from site at key operations, and a signed act for every concealed element before it was covered.
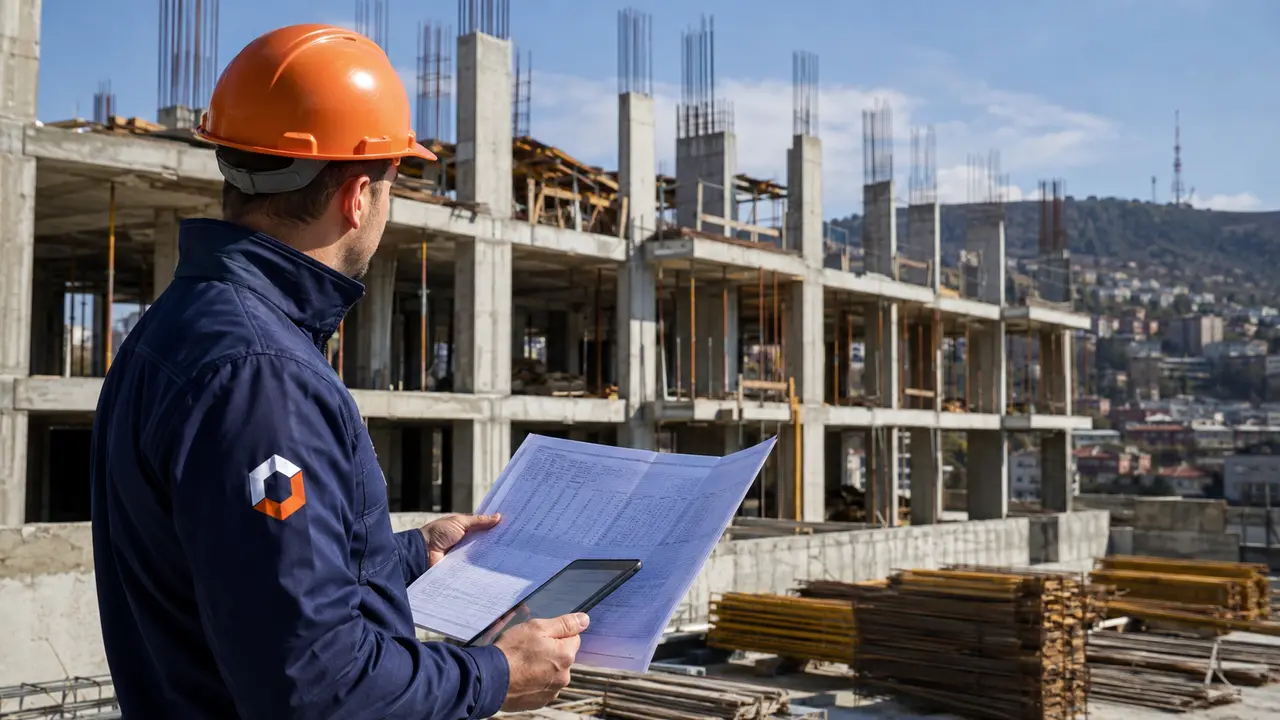
A house like this has many concealed elements: column and beam reinforcement around the glazing, waterproofing details on the roof, duct runs and underfloor heating loops in the screed. For each one the client received photos with a tape measure in frame and the site manager’s signature on the act; only after his "OK" was the element closed. Payment was staged: an advance of no more than 15%, then per signed act, the same terms as in all our turnkey house construction contracts.
What did the 1,302,000 GEL cover?
The itemised estimate is the client’s commercial information, so below is the budget structure by stage in approximate shares. The order of magnitude matches our typical estimate for a 350 m² house; the deviations are explained line by line.
- Design and approvals, geology, topographic survey: a few percent of the budget. The structural design was calculated for the glazing spans and the live load of the walkable roof.
- Groundworks and foundation: roughly 8–10 %. The plot is level, with no slope, so the share is lower than in the typical estimate.
- Reinforced monolithic frame and walls: roughly 22–25 %. Column and beam sections at the glazing and the roof slab designed for terrace loads are the main "plus" over a standard frame.
- Roof, glazing and exterior doors: roughly 14–17 %. Inverted roof with a PVC membrane and 22 m² of thermally broken aluminium with energy-efficient glazing units.
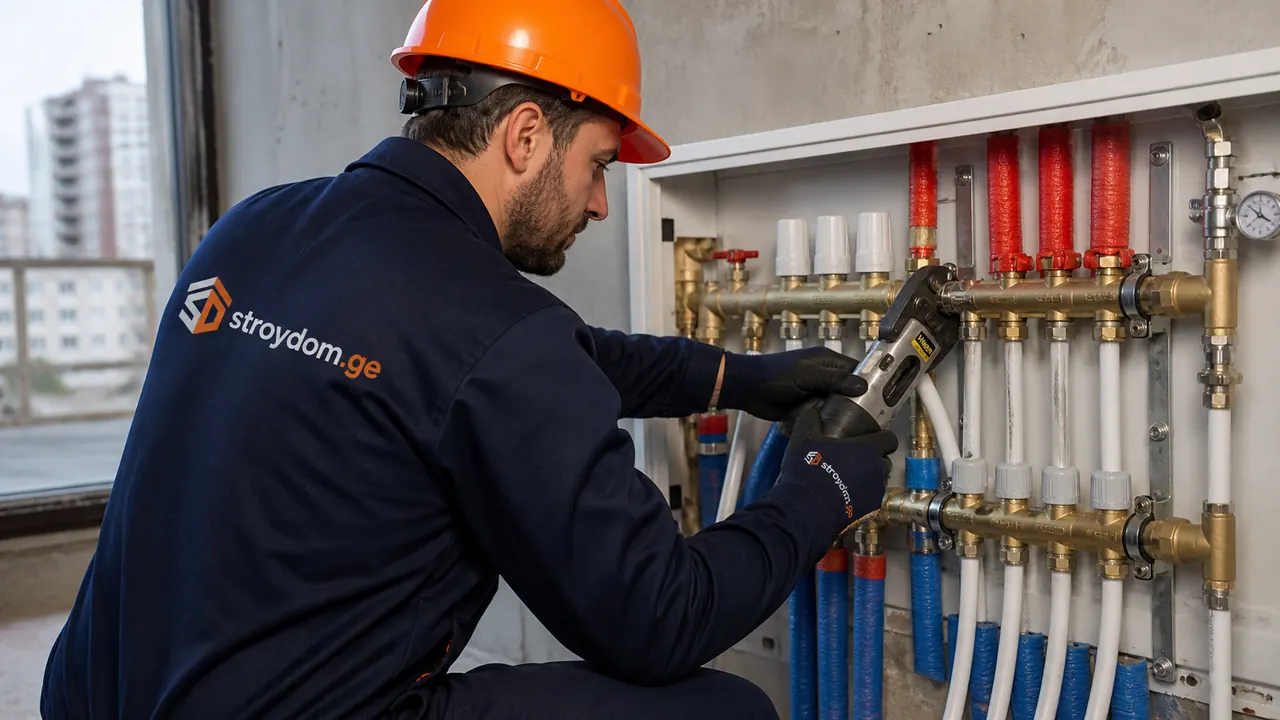
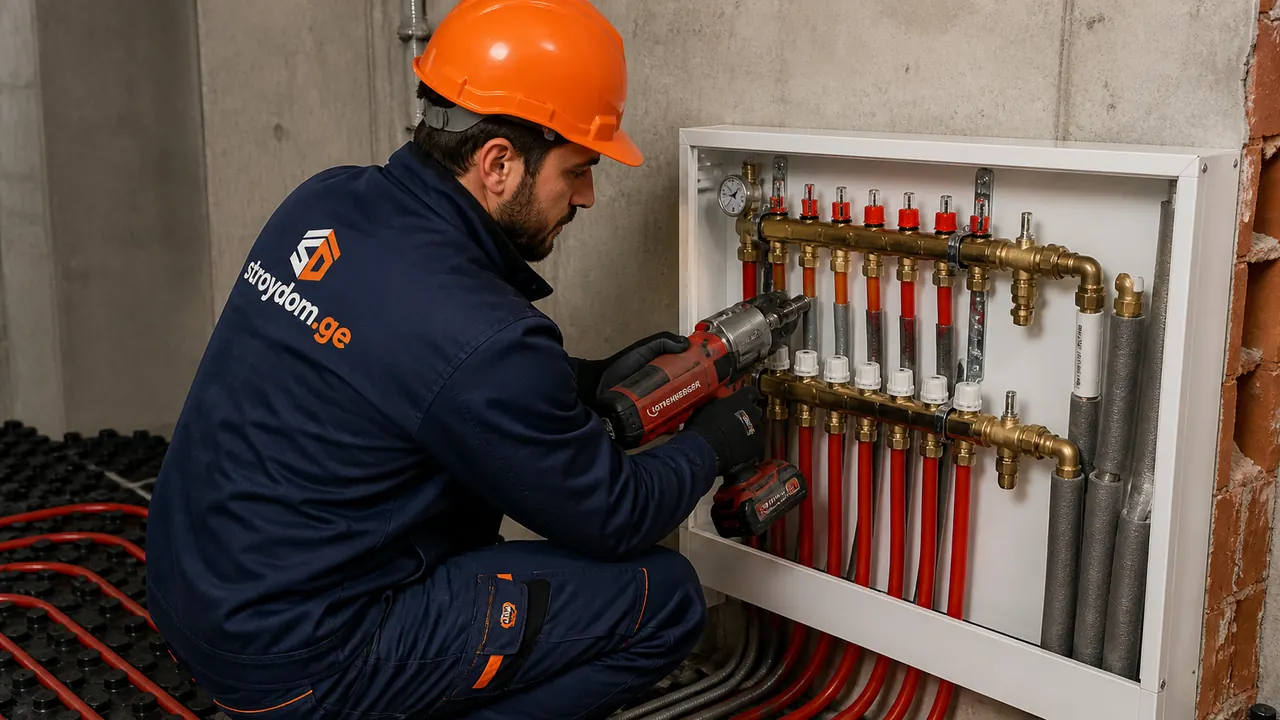
- Building services (electrics, water, sewerage, underfloor heating, fan coils, and a supply-and-extract unit with heat recovery): roughly 18–22 %.
- Finishing ready for furniture, plus the facade: roughly 28–32 %.
- Landscaping, fencing and a contingency for changes: the remaining 4–6 %.
That works out to 4,200 GEL/m². For comparison, a house of the same area with a simple form, pitched roof and standard windows is delivered at 1,250–1,550 GEL/m². Three things make the difference: premium-grade services, a flat walkable roof, and large glazing with a reinforced frame to carry it.
Why is the flat walkable roof an inverted one?
On a conventional flat roof the waterproofing sits on top of the insulation and takes the sun, ice and foot traffic. An inverted roof turns that around: the PVC membrane is laid directly on the slab and the screed-to-falls, with extruded insulation, a drainage layer and the terrace surface on top. The membrane works at a stable temperature and is protected from mechanical damage, so it lasts longer and does not tear under furniture legs.
The expensive part of such a roof is not the field area but the details: parapets, ventilation penetrations, outlets. Under our waterproofing rates a PVC membrane with details runs 28–45 GEL/m² and screed-to-falls 20–35 GEL/m², but on this project every outlet and parapet was accepted with its own act and photos before the insulation went down, because a detail buried under a layer of gravel cannot be redone.
How do you fit 22 m² of glazing to a 5 mm tolerance?
A 22 m² glazed wall is not a "big window". It is a structure weighing hundreds of kilograms that does not forgive an out-of-square opening: beyond 5 mm of deviation the sashes stop closing and the installation joint loses its seal. So the glazing spans were built into the structural design from the start, with columns and beams around the opening given heavier reinforcement and rigid formwork.
Opening geometry was checked three times: after striking the formwork, after the blockwork, and before the survey for the aluminium windows and doors. The contract tolerance was ±5 mm; the client received the actual laser-level readings in his photo report. The glazing units are energy-efficient and the profile is thermally broken: without that, a south-facing glazed wall becomes a greenhouse in summer and the main heat-loss path in winter. Price guide for thermally broken aluminium: 650–1,200 GEL/m² installed; sliding portal systems are priced separately.
Which building services went in: heat recovery, underfloor heating, fan coils?
A client from Germany is used to a house where you do not open windows to breathe. So the project included a supply-and-extract unit with heat recovery at 87 % efficiency: fresh air is delivered to every living room, extract runs from the kitchen and bathrooms, and the heat of the outgoing air is returned to the supply. Ducts with silencers were built into the slabs and ceiling voids before the screed, because in a finished house this cannot be done without losing ceiling height. What is included and how we price it is on the ventilation and air conditioning page.
- Heating: hydronic underfloor heating in every room, bathrooms included.
- Cooling: fan coils in every room instead of wall-mounted splits, so there are no outdoor units on the facade and one system runs on a shared circuit.
- Ventilation: heat recovery unit at 87 % efficiency, filters accessible from the plant room.
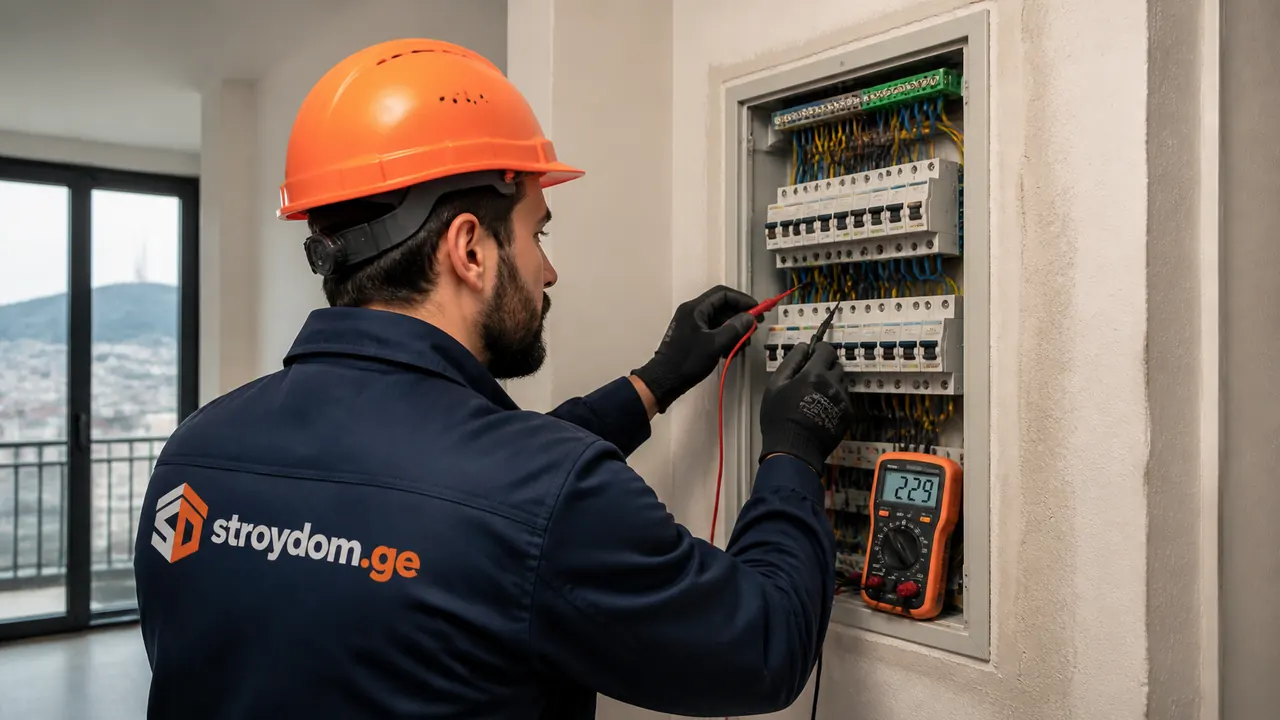
- Electrics and low-voltage: installed before the screed together with the climate runs.
Cost guide: a heat recovery unit for a 150 m² house is 8,000–16,000 GEL with equipment and commissioning; for 310 m² with distribution over two floors, roughly double. It is a noticeable line, but it is the one that makes the house feel European rather than merely look it.
How did the 12 months split by stage?
- Months 1–2: geology, structural design for the glazing and roof, permit, excavation and foundation.
- Months 3–5: monolithic frame of two floors and the roof slab, with curing pauses for the concrete.
- Months 6–7: walls, screed-to-falls and inverted roof, glazing survey and order.
- Months 8–9: services (ducts, fan coil runs, underfloor heating loops, electrics) and glazing installation.
- Months 10–12: screed, plaster, finishing ready for furniture, climate commissioning, acts and handover of keys.
The deadline was fixed in the contract with a penalty for delay. The only schedule risk was glazing delivery: it is ordered only after the openings are physically surveyed, so the survey was scheduled straight after the blockwork rather than "when we get there".
What did the budget not include?
- The plot and its registration.
- Utility connections (electricity, water, gas) are priced against the technical conditions of the specific plot.
- Furniture, appliances, textiles and light fittings: the finish is handed over ready for furniture, but the furniture itself is not in the estimate.
- Landscaping beyond basic site works and fencing.
What does a house like this cost in Mtskheta today?
The benchmark is 1,302,000 GEL for 310 m² as built in 2024, i.e. 4,200 GEL/m². The same house with less glazing and a pitched roof would land near the top of the typical 1,250–1,550 GEL/m² range. We price the exact figure against your plot and design; the estimate is fixed in GEL in the contract.
Can you build a house in Georgia without visiting the site?
Yes. This client did not visit once in 12 months: daily photo reports, video calls at key operations, an act for every concealed element, and staged payment per act. He came for the handover of the finished house.
Why does large glazing need a reinforced frame?
A 22 m² glazed wall removes a load-bearing section of wall and adds hundreds of kilograms to the opening. The columns and beam around the perimeter carry that load, and their sections and reinforcement are calculated in the structural design in advance. It cannot be changed after the pour.
What warranty comes with such a house?
On full-cycle projects we give a contractual warranty of 10 years on the structure and workmanship; equipment and glazing units carry the manufacturer’s warranty. Terms and the penalty for missed deadlines are written into the contract.
Want a house like this?
Browse other projects in our portfolio and send a request describing your plot and requirements. We will prepare a calculation for your design (area, roof, glazing, services) broken down by stage, with the deadline fixed in the contract.
Need an estimate for your project?
Send a request — we will prepare an estimate and answer your questions.